
100 Keyes, 1926 - 2026
SIGN UP Login/Register

47 Total Photos [Click to View All]

2104 W First St , 1802 Fort Myers, FL 33901
$695,000
  • Beds
    3
  • Baths
    2 full
  • Total Square Feet
    2,230
  • Lot Size
    4.35 acre(s)

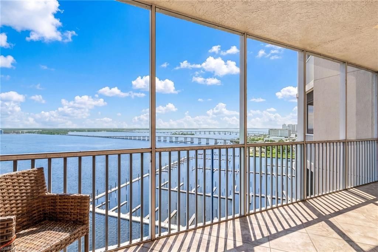
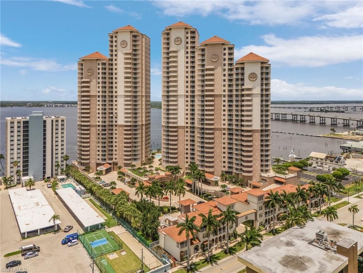
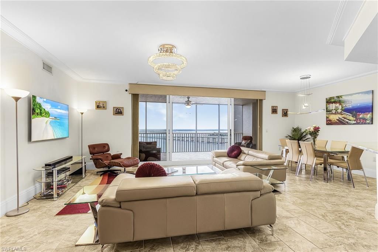
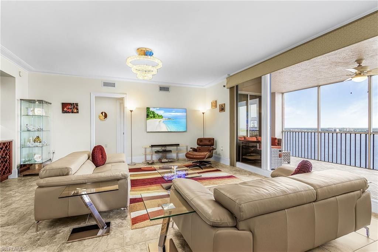
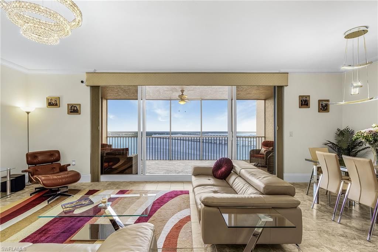
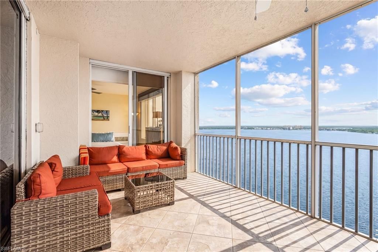
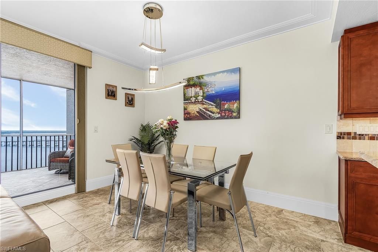
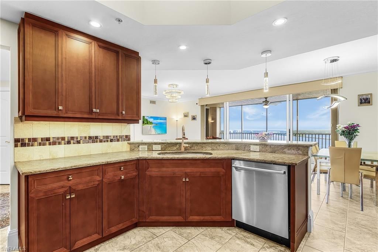
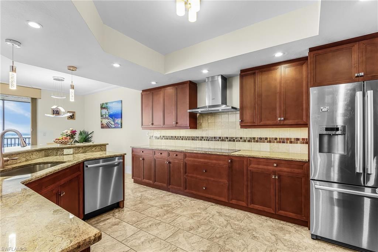
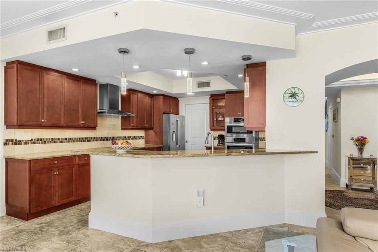
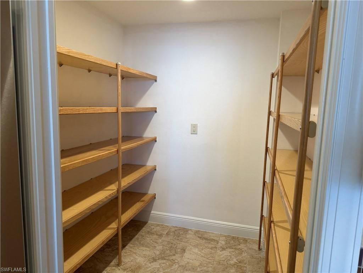
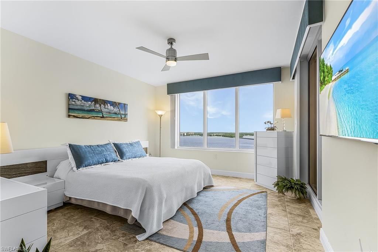
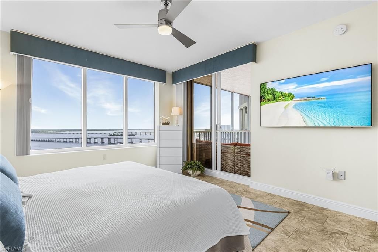
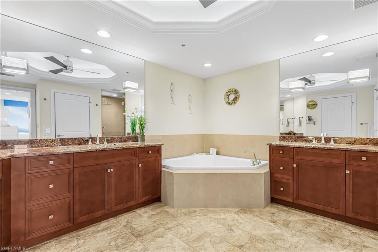
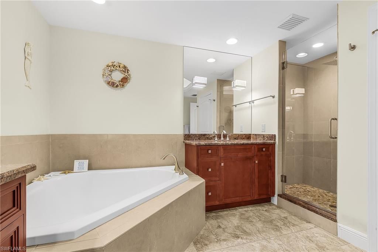
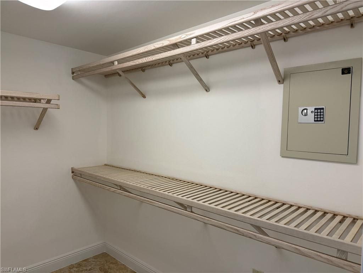
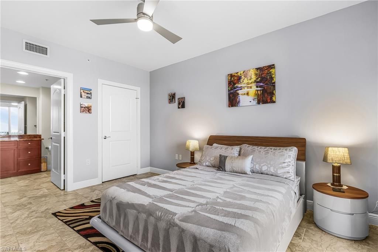
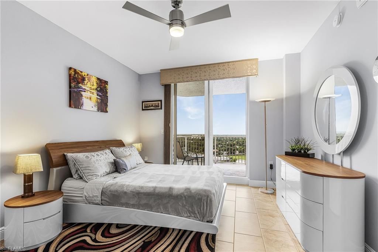
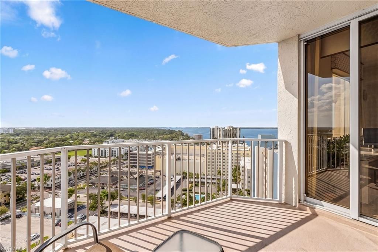
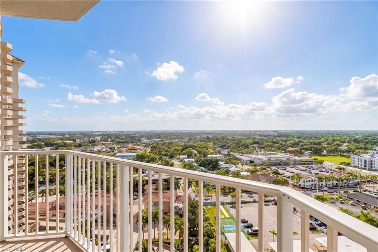
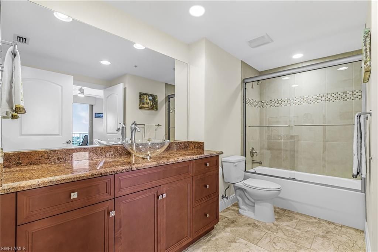
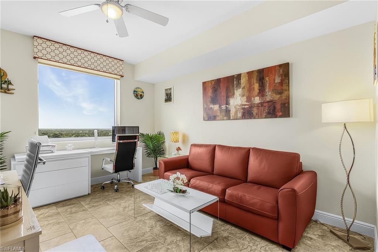
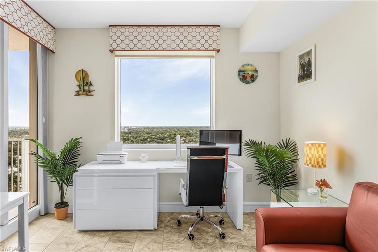
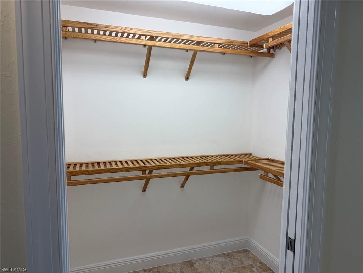
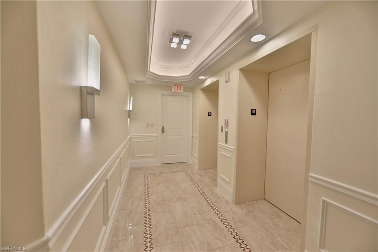
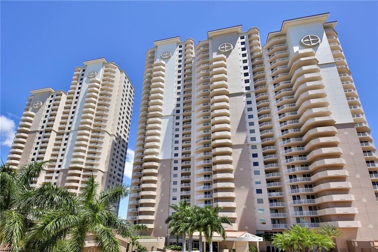
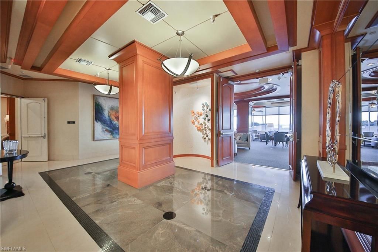
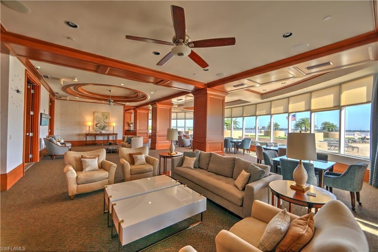
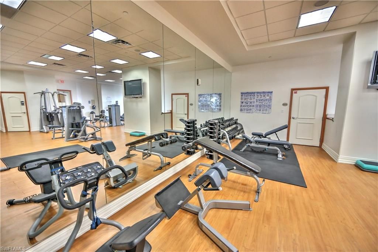
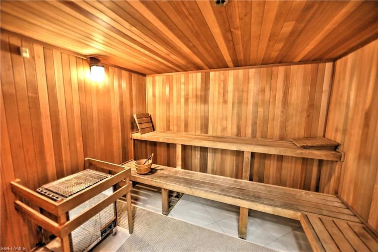
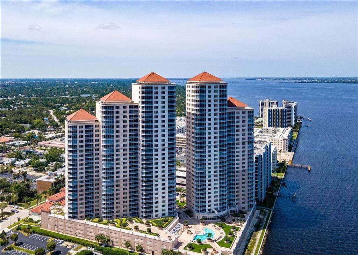
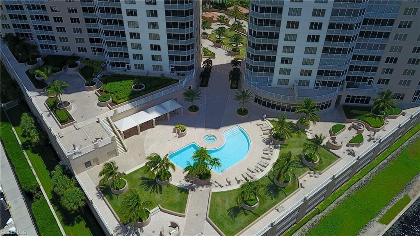
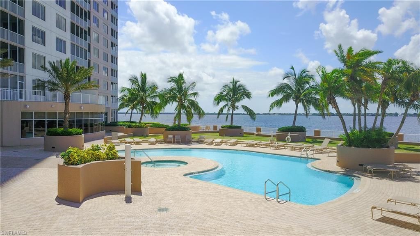
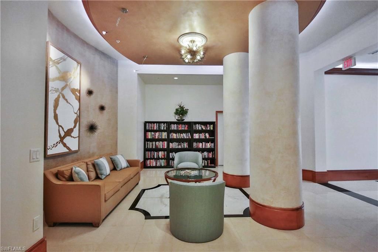
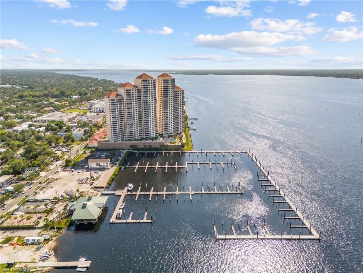
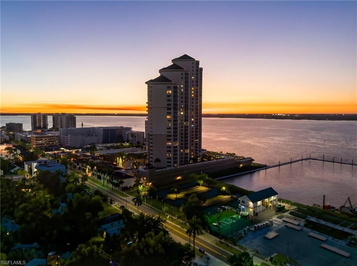
Beautifully detailed 18th floor residence at fabulous High Point Place! Over 2,200 square feet of luxury high rise living with stunning river and city views. Spend hours relaxing or entertaining on your screened riverside balcony. Welcoming great room combined with dining area. Beautifully updated, chef-friendly kitchen with granite counters, spacious pantry, and Bosch stainless appliances. Master bedroom retreat has walk-in closet and ensuite bath with dual sinks, shower and garden tub. Treat y...

View More

Property Summary

MLS Number: 2026033502
Status: Active
Days on Market: 5
Subdivision: HIGH POINT PLACE
County: Lee
Bedrooms: 3
Total Square Feet: 2,230
Price Per Sq. Ft.: $312
Style: Contemporary
New Constuction: No
Waterfront: Yes
Property Type: Residential - Condominium
Cooling: Ceiling Fan(s), Central Electric
Garage: 1 car attached
Heating: Central Electric
Lot Size: 4.35 Acres
Roof Type: Tile
Stories: 1.0
Year Built: 2006
Taxes: $10,042

Property Details

Bedroom: 3 Bed
Condo fee: $3914/Quarterly
Construction: Concrete Block, Concrete, Stucco
Days on Site: 5
Dining: Breakfast Bar, Dining - Living
Directions: McGregor Blvd. west of downtown Fort Myers, go north on Wilna then right on W. First Street to High Point Place on left. Park in visitor spots as you drive in or drive up the 2104 ramp to visitor spots. Check in at Security Desk in the 2104 Lobby.
Exterior: Concrete Block, Concrete, Stucco
Outdoor Features: Balcony, Screened Balcony, None
Flooring: Tile
Furnished: Unfurnished
GEO Area: DT01 - Downtown Fort Myers
Home Style: Contemporary
Home Warranty Y/N: No
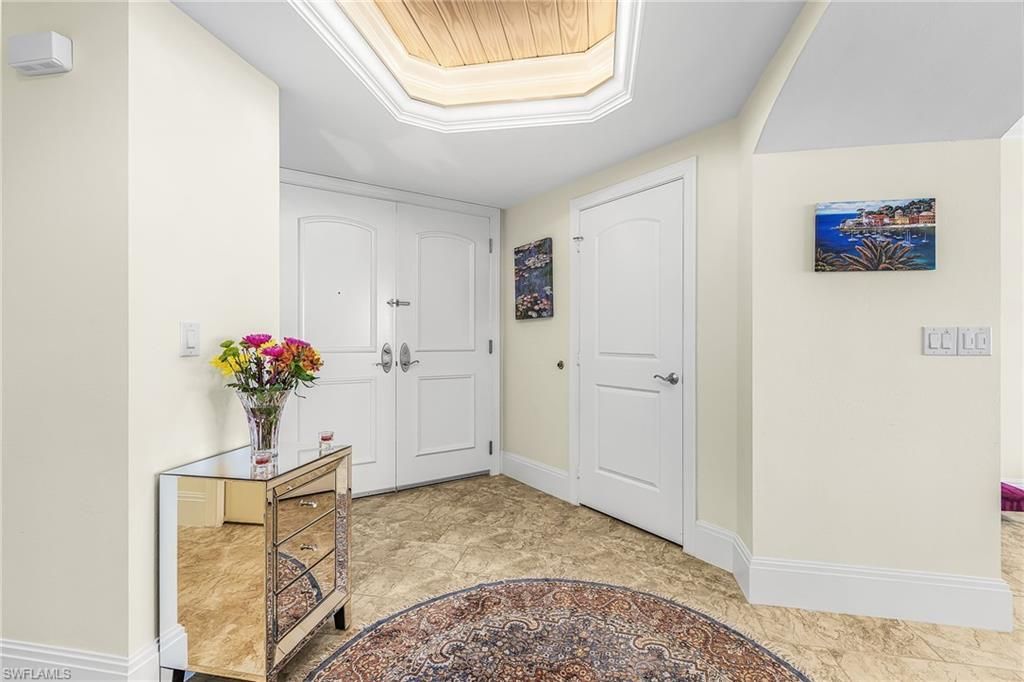
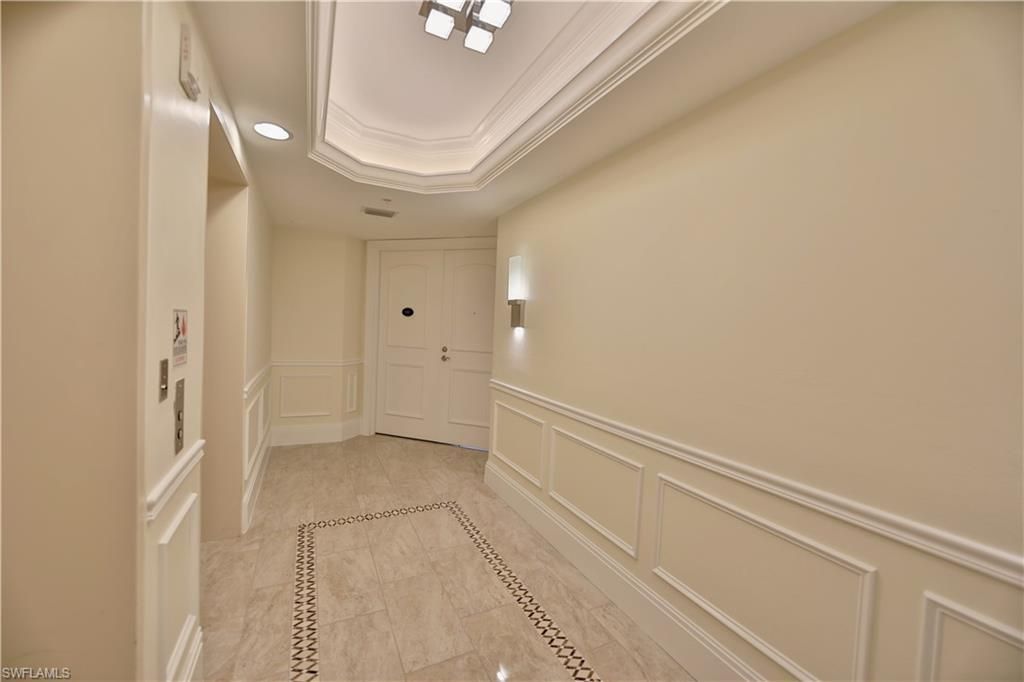
Interior: Secured Elevator, Split Bedrooms, Entrance Foyer, Pantry, Tray Ceiling(s), Walk-In Closet(s)
Irrigation: Central
Kitchen: Walk-In Pantry
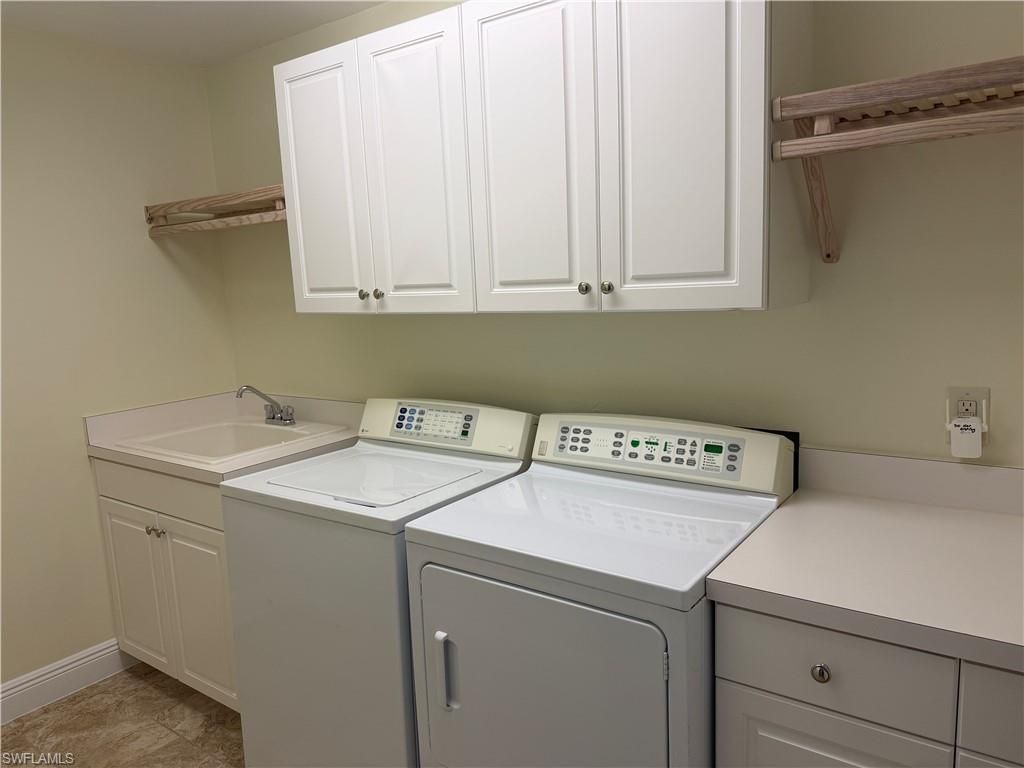
Laundry: Inside, Sink
Lease Considered Y/N: No
Listing Terms: Buyer Finance/Cash
Lot: Regular
Management: Professional
Minimum Lease Days: 30
Ownership: Condo
Parcel #: 14-44-24-P3-0301B.1802
Parking: 1 Assigned, Under Bldg Open, Electric Vehicle Charging, Garage Door Opener, Attached
Pet Limit Max #: 2
Pets: Number Limit
Property Attached Y/N: No
Property Sub-Type: High Rise (8+)
Sewer: Central
SQFT Total: 2618
Transfer Fee: 0
Units in Building: Square Feet
View: City, River
Water: Central
Waterfront: No Bridge(s)/Water Direct, River Front
Windows: Picture, Sliding, Impact Resistant Windows, Window Coverings
Construction: Concrete Block,Concrete,Stucco

Neighborhood Information

Neighborhood Map

Neighborhood Hero

Neighborhood Highlights

Neighborhood Characteristics

Neighborhood Market Trend

Neighborhood Schools

Courtesy of

Agency Name: Barclays Real Estate Group 1
Agent Name: Laurel Volberding
Agency Phone: 239-201-2607

agent picture

Presented by

Agent Name: Nir Sela
Agent Phone: 305.896.9774
Agency Title: The Keyes Company
Request Info

IDX logo

Nir Sela
keyes.com
Agent Cell:
305.896.9774
Office Phone:
305.896.9774

Mortgage Calculator

%
years/fixed
yearly
yearly (est.)

Estimated Payment

$ 4,452.09 Principal & Interest $3,412.55 Property Tax $836.83 Homeowner's Insurance $202.71
Mortgage Logo

Login to My Keyes Account