
100 Keyes, 1926 - 2026
SIGN UP Login/Register
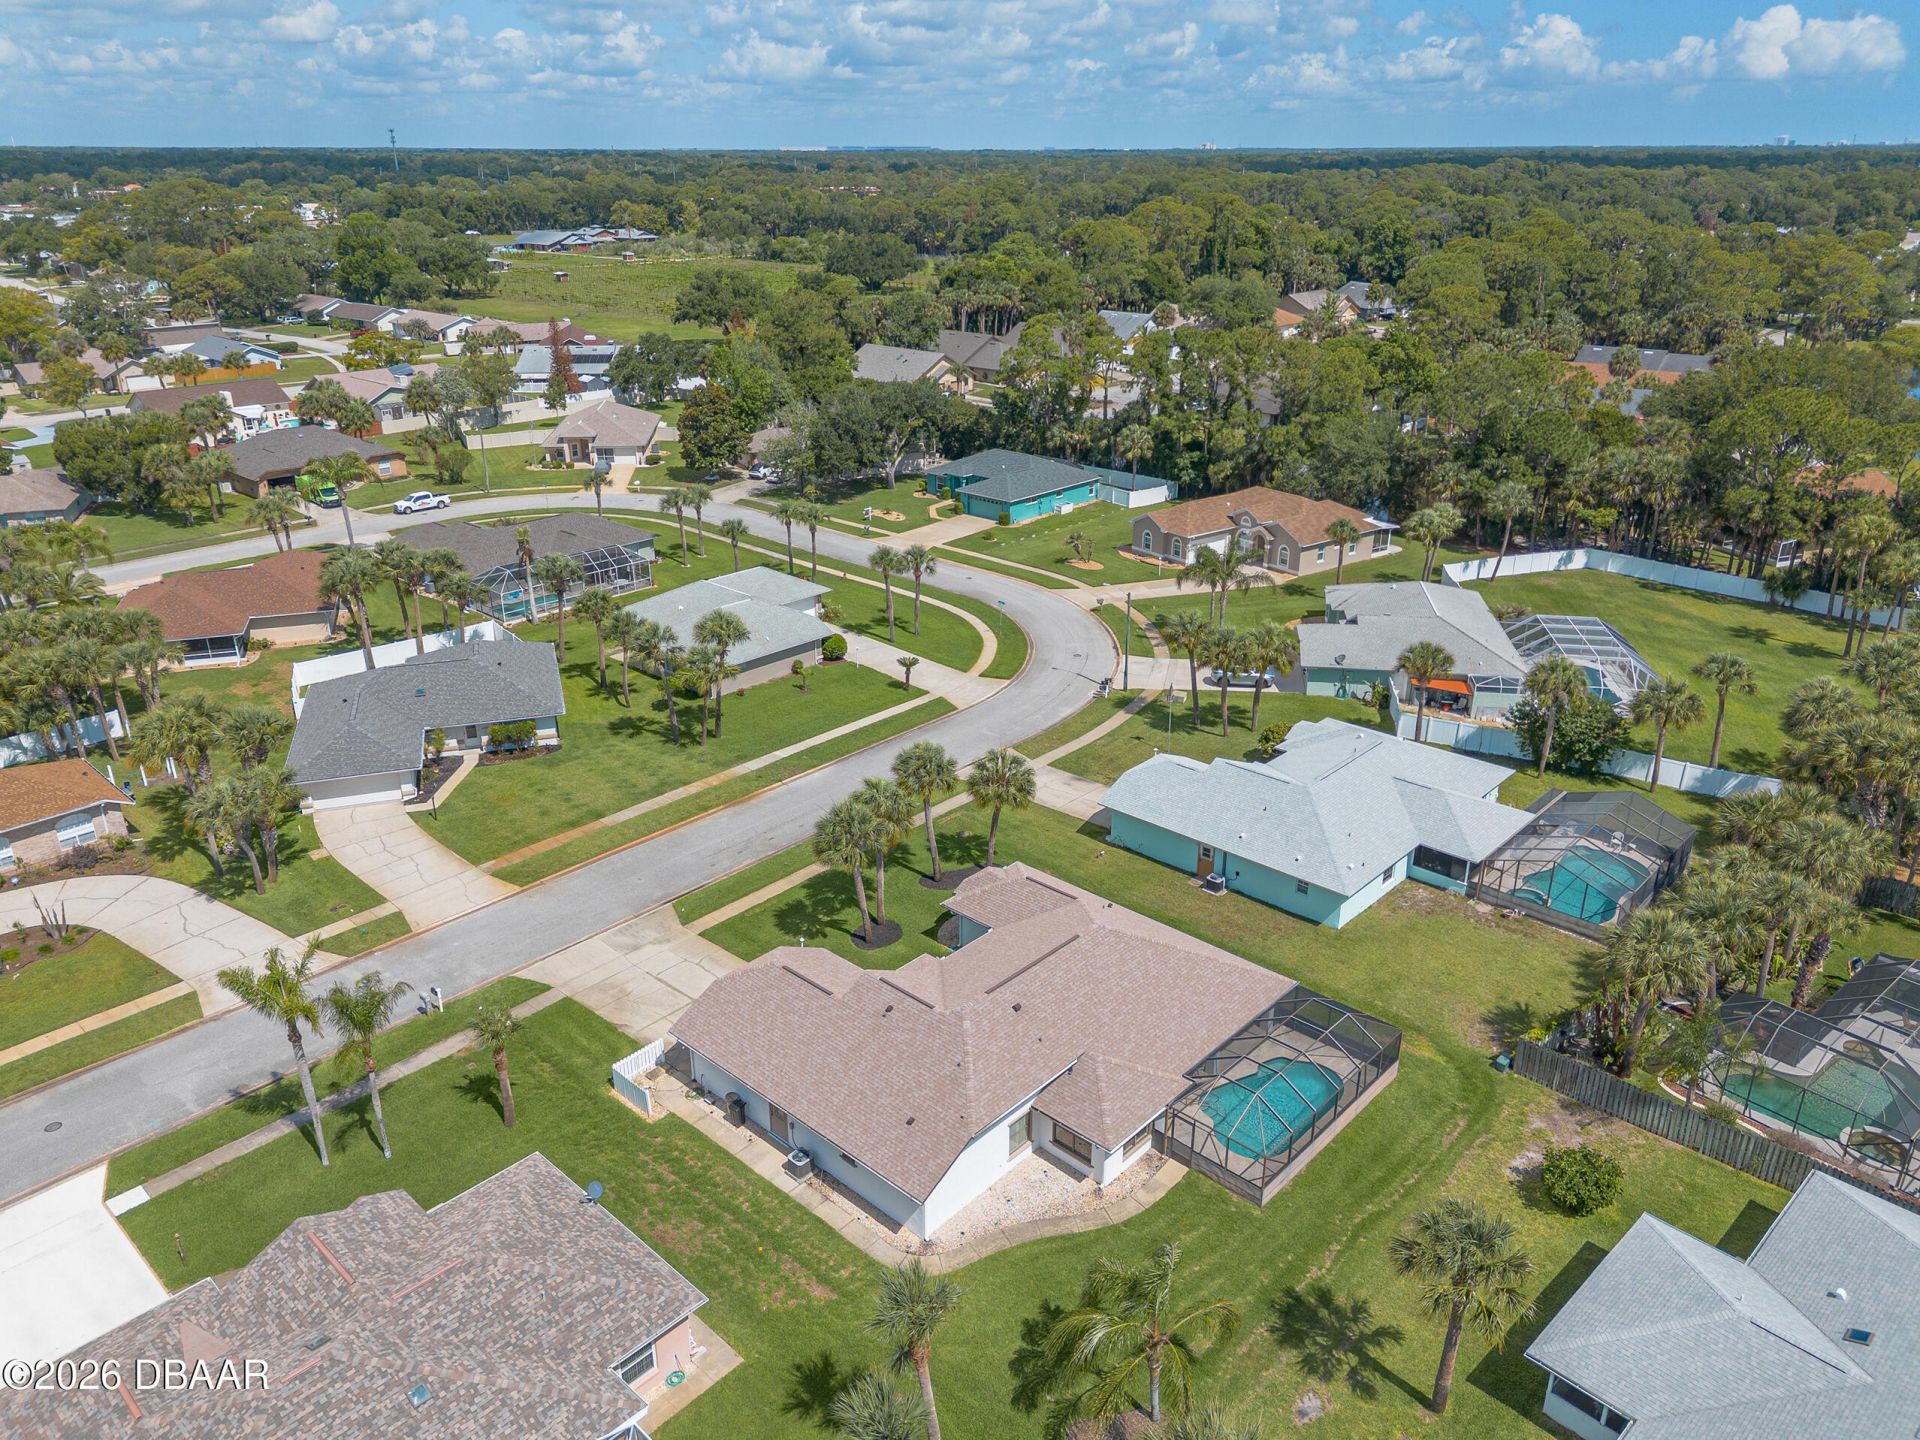
4563 Barnacle Drive, Port Orange, FL 32127 Photo
Pending
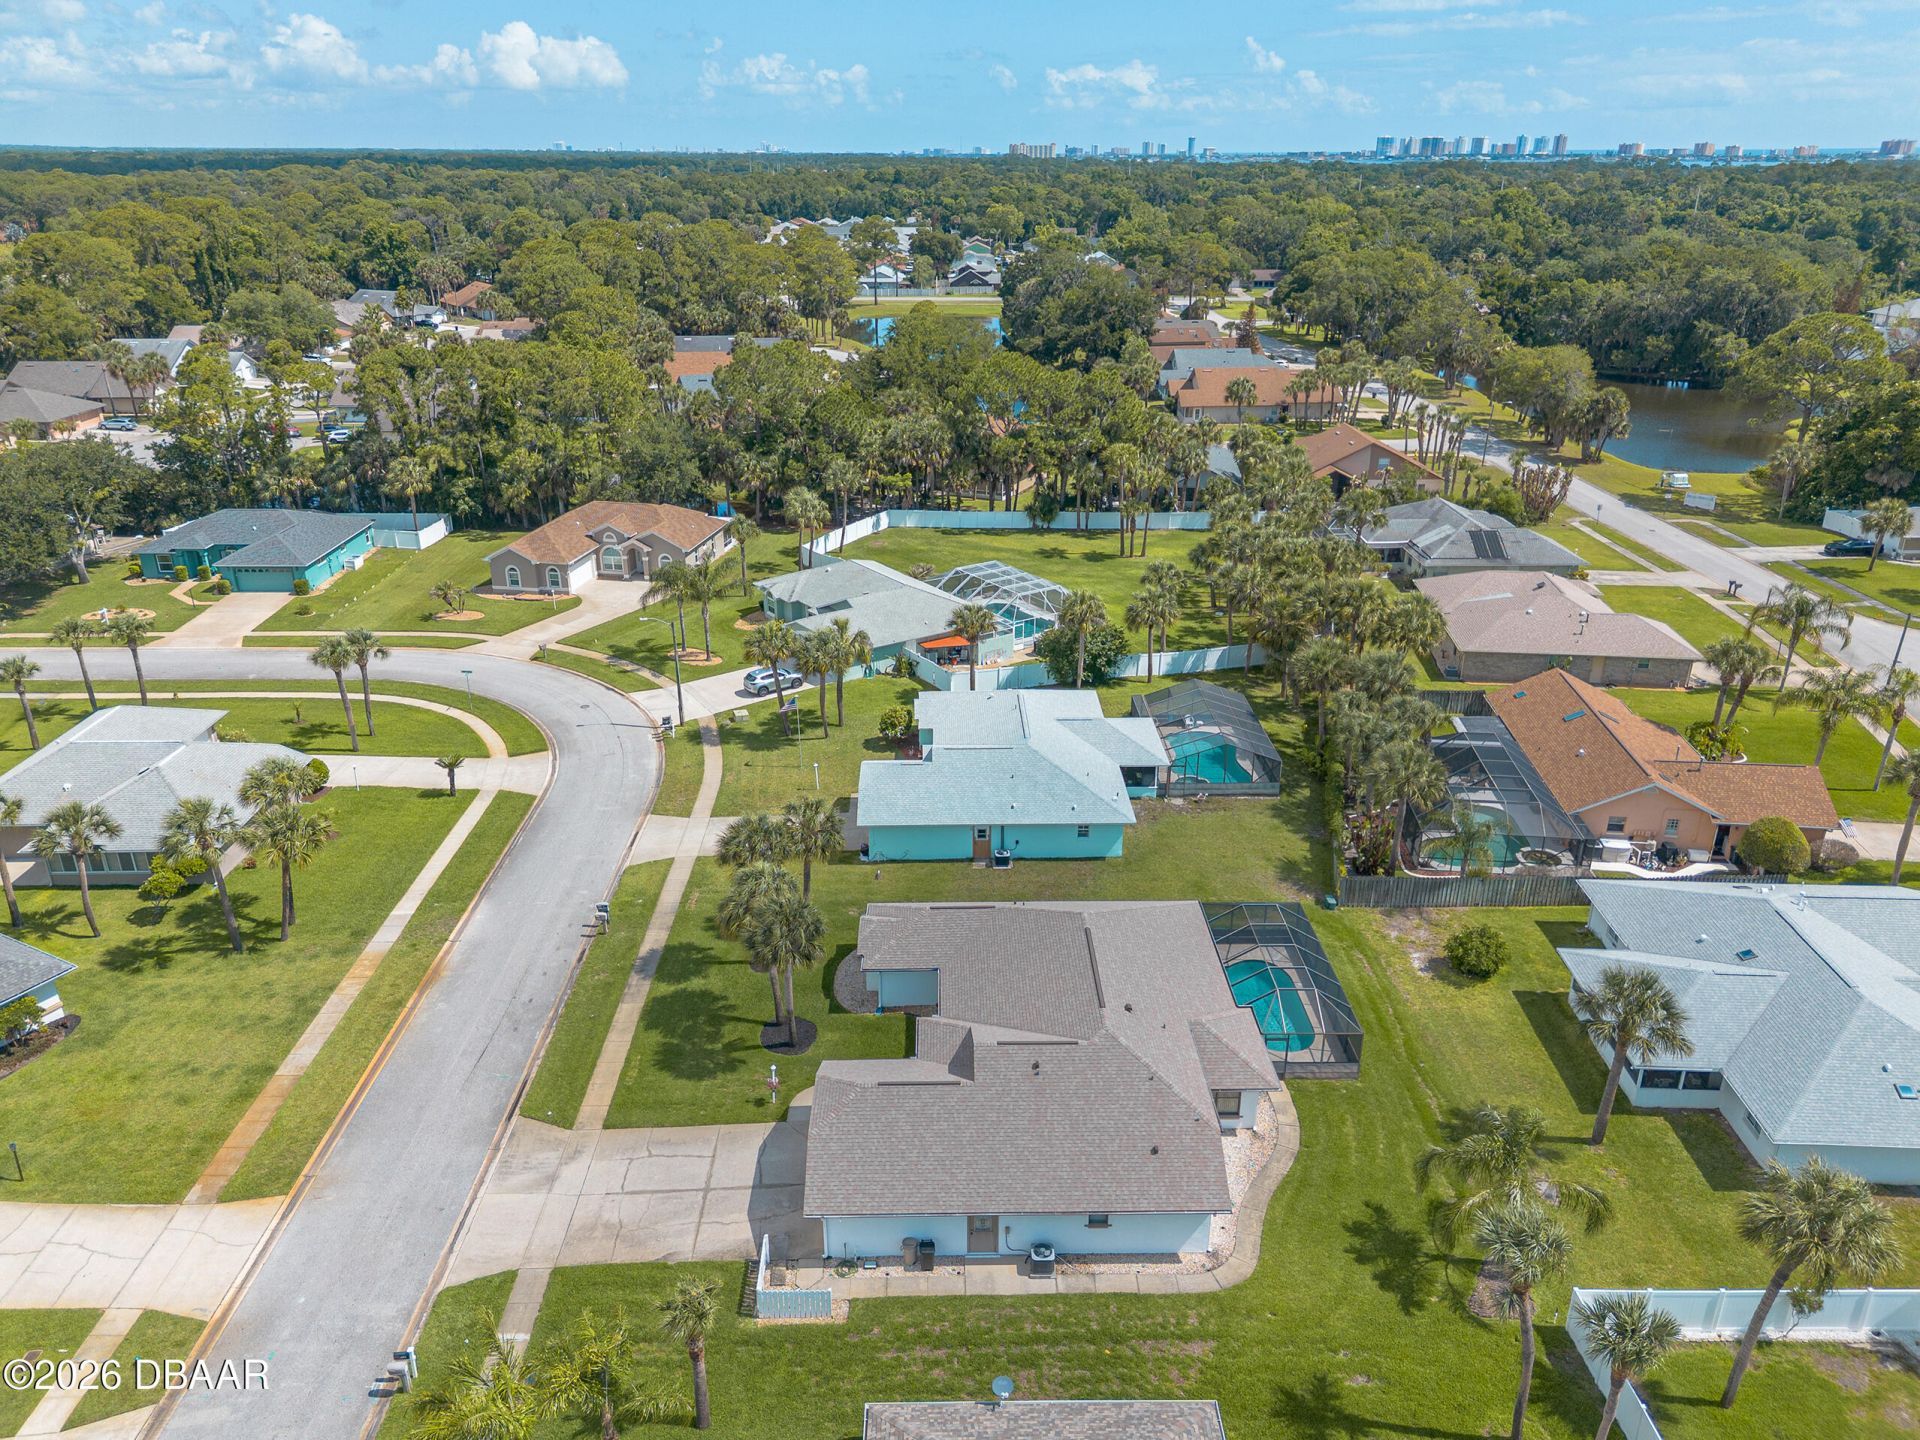
4563 Barnacle Drive, Port Orange, FL 32127 Photo
Pending
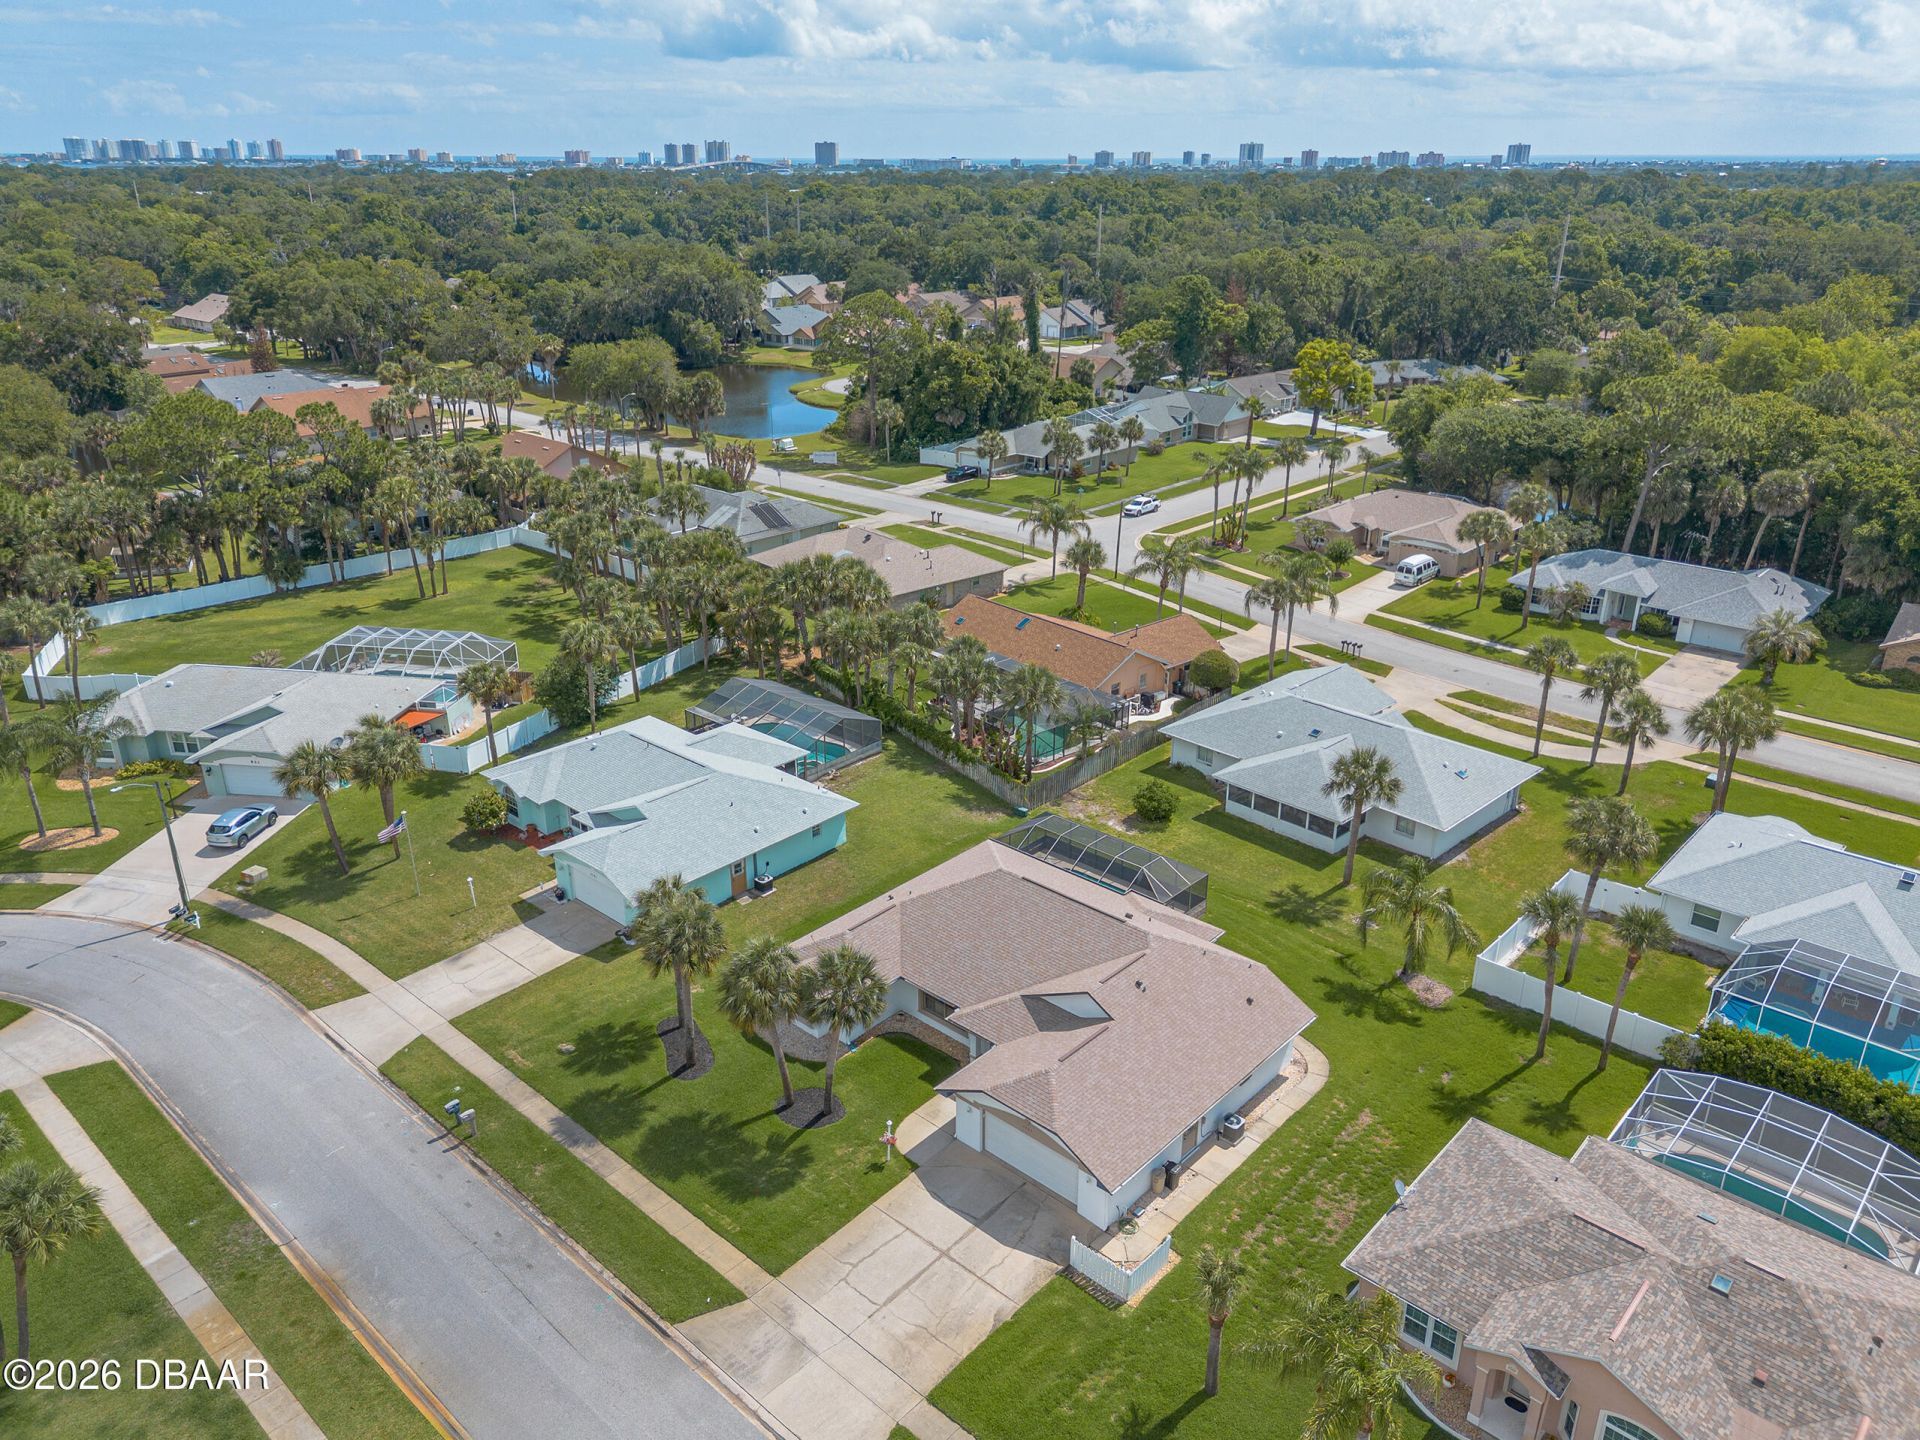
4563 Barnacle Drive, Port Orange, FL 32127 Photo

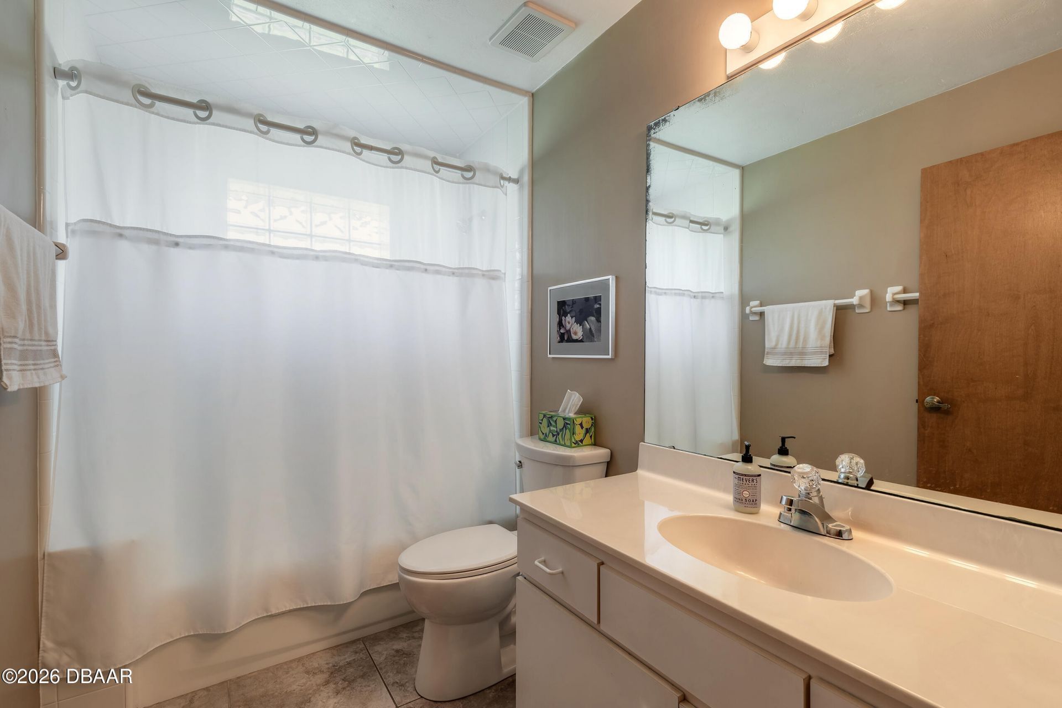
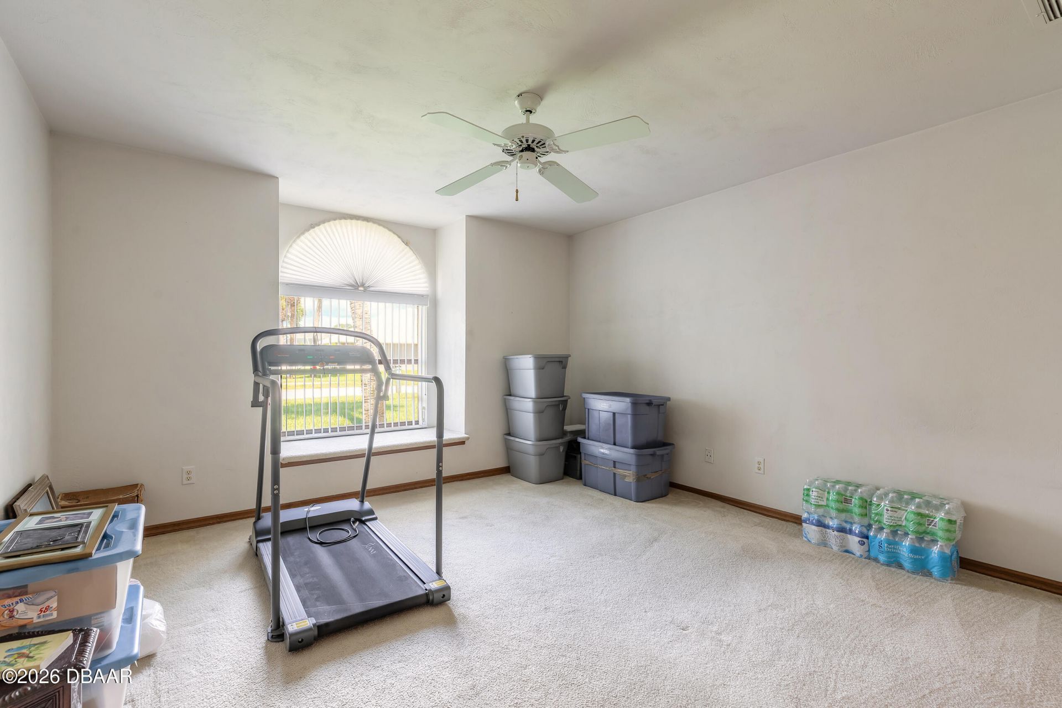
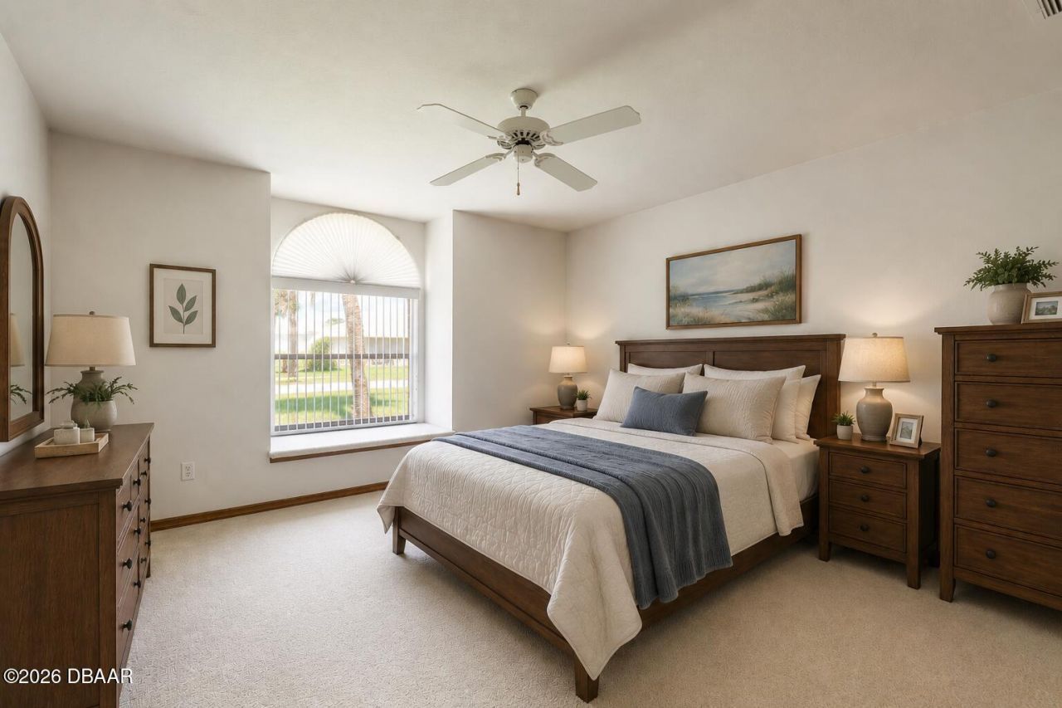
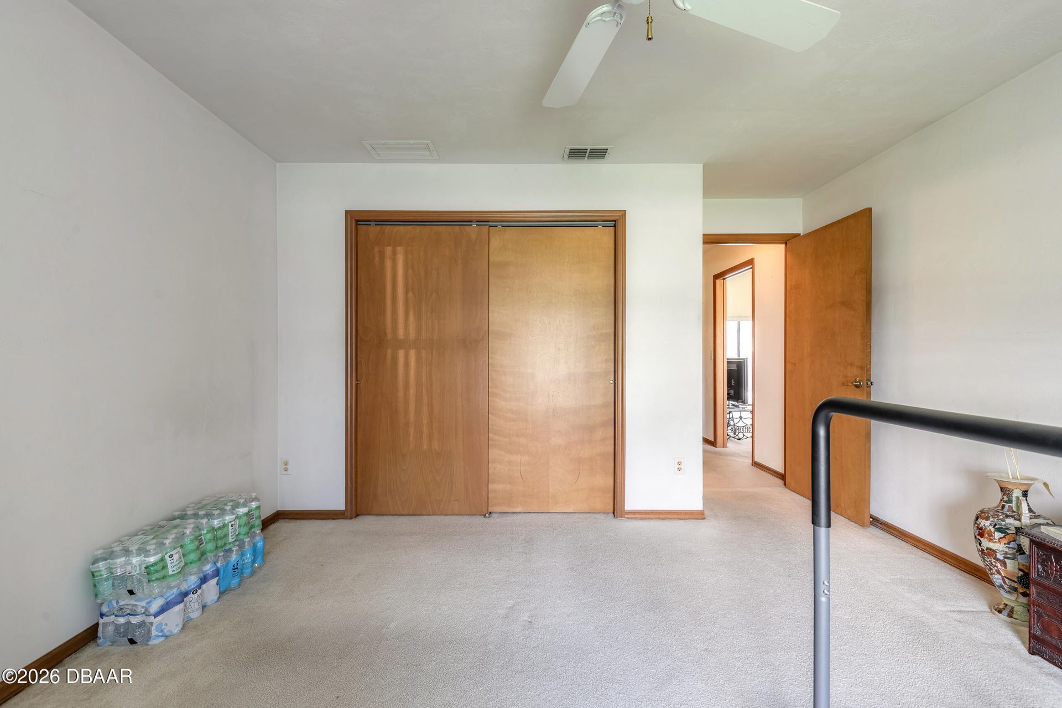
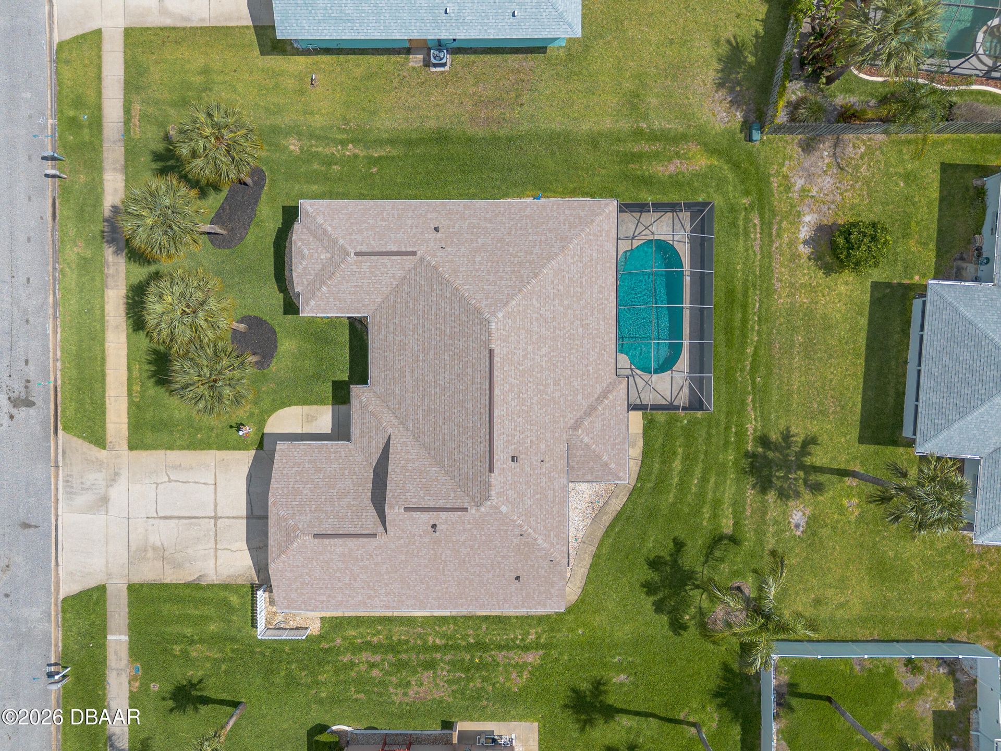
40 Total Photos [Click to View All]

4563 Barnacle Drive Port Orange, FL 32127
$359,900
  • Beds
    3
  • Baths
    2 full
  • Total Square Feet
    1,793
  • Lot Size
    0.23 acre(s)

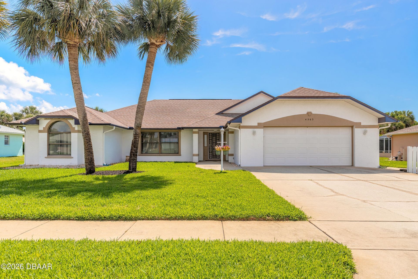
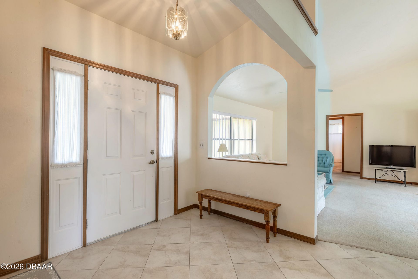
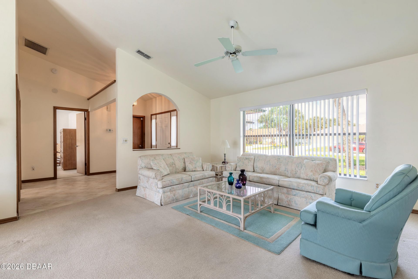
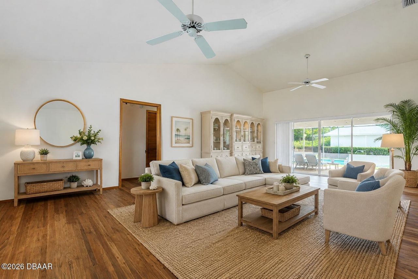
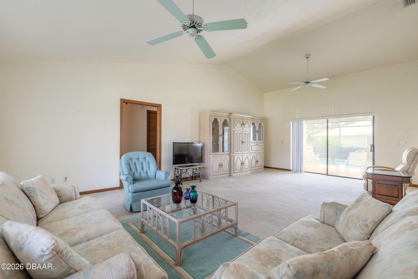
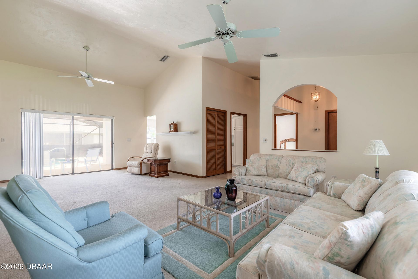
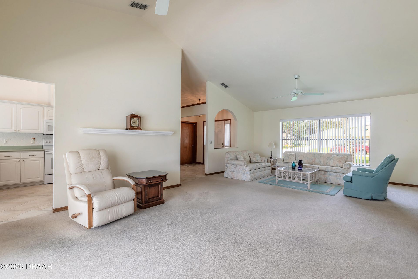
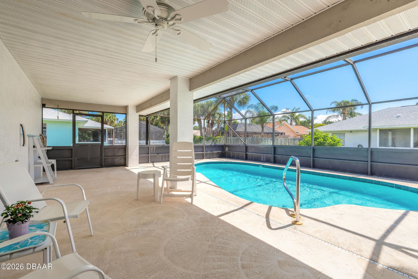
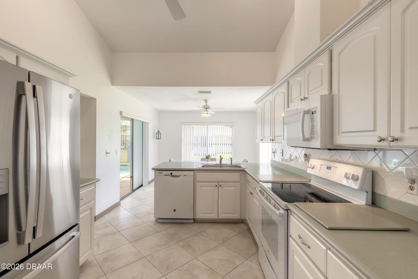
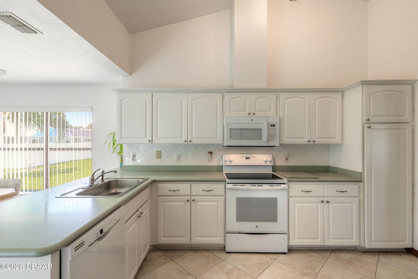
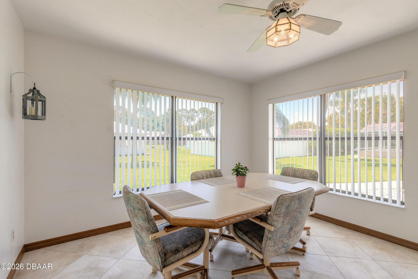
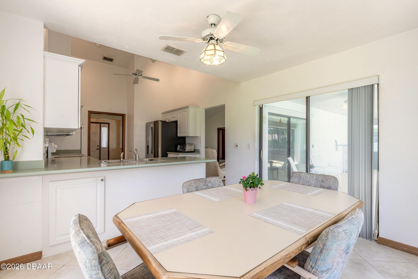
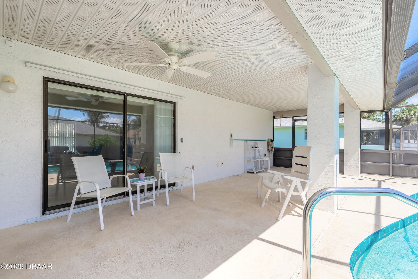
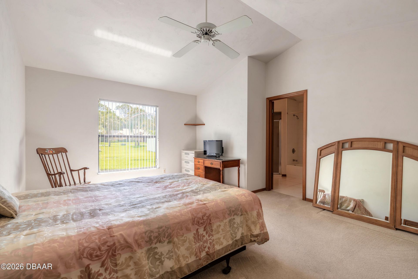
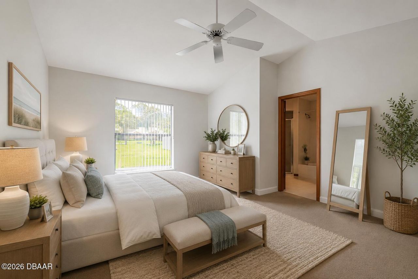
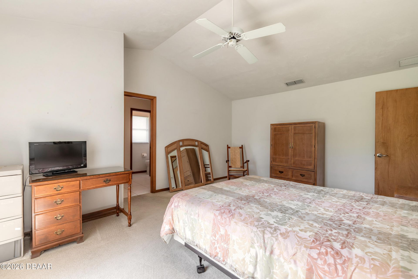
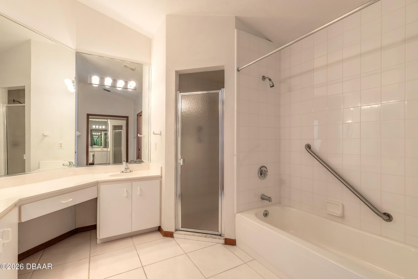
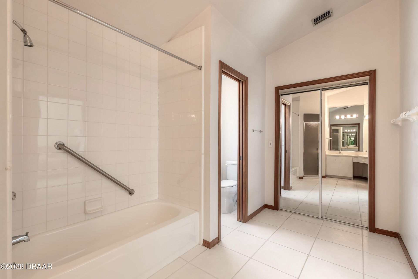
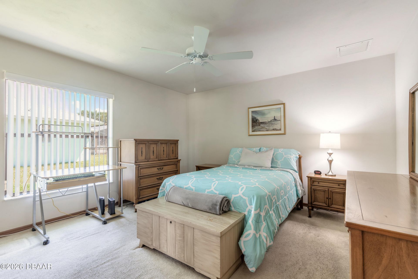
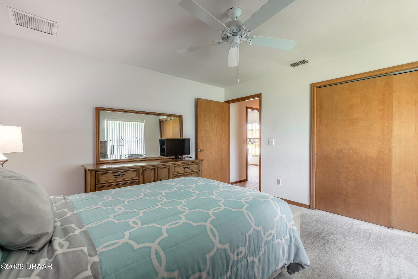
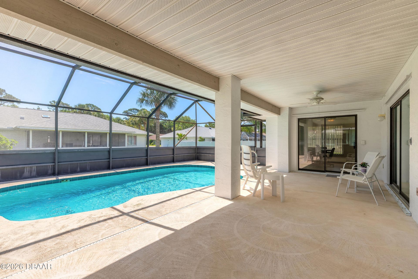
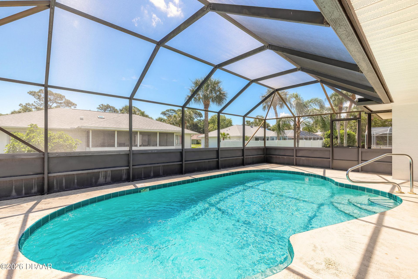
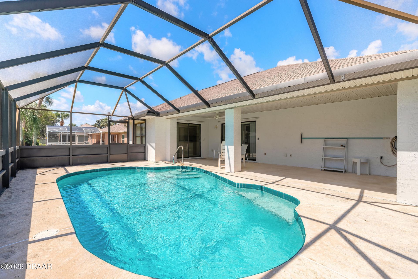
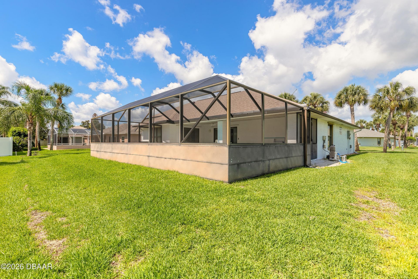
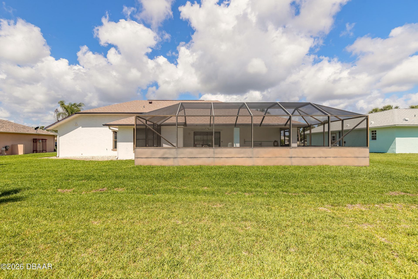
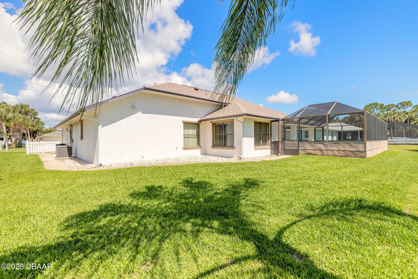
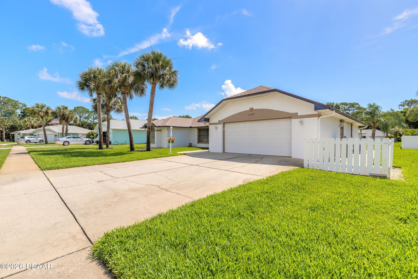
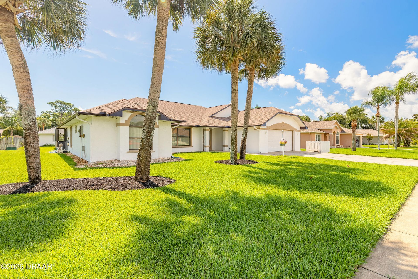
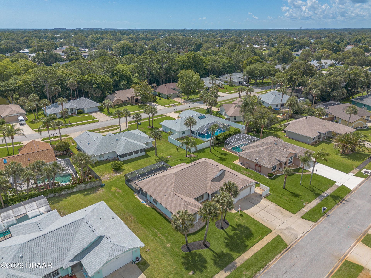
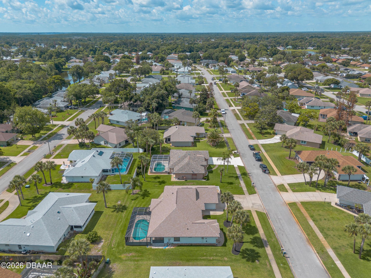
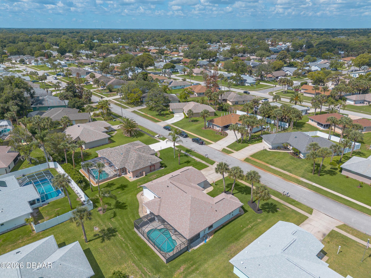
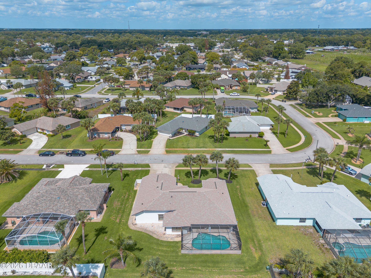
Splish Splash! Well-maintained block home with a newer roof featuring an expansive great room overlooking the sparkling screened pool. The galley-style kitchen with eat-in area offers beautiful pool views, creating the perfect setting for everyday living and entertaining. The split-bedroom floor plan offers added privacy, with a spacious primary suite featuring a walk-in closet, double vanity, tub and shower combo. A pocket door separates the generous guest bedrooms and shared guest bath, creati...

View More

Property Summary

MLS Number: 1226599
Status: Pending
Days on Market: 7
Subdivision: Woodlake
County: Volusia
Bedrooms: 3
Total Square Feet: 1,793
Price Per Sq. Ft.: $201
Style: Ranch
New Constuction: No
Waterfront: No
Property Type: Residential - Single Family
Cooling: Central Air, Electric
Garage: 2 car attached
Heating: Central, Heat Pump
Lot Size: 0.23 Acres
Road Frontage: City Street
Road Surface: Asphalt
Roof Type: Shingle
Stories: 1.0
Year Built: 1992
Taxes: $2,156
HOA Y/N: Yes

Featured Amenities

Breakfast Bar
Eat-in Kitchen
Primary Bathroom -Tub with Separate Shower
Split Bedrooms
Vaulted Ceiling(s)
Walk-In Closet(s)
Storm Shutters
Other

Property Details

Appliances: Washer, Refrigerator, Microwave, Electric Oven, Dryer, Disposal, Dishwasher
Association/Condo Fee: 66/Quarterly
Days on Site: 7
Directions: From Dunlawton Ave., South on Nova, Left on Miles ....turn on Barnacle
Exterior: Block, Stucco
Flooring: Carpet, Tile
Home Style: Ranch
Laundry: Electric Dryer Hookup, In Garage, Washer Hookup
Listing Terms: Cash, Conventional, FHA, VA Loan
Lot: Sprinklers In Front, Sprinklers In Rear
Lot Dimensions: 90.0 ft x 112.0 ft
Parcel #: 6309-24-00-0890
Parking: Attached, Garage, Garage Door Opener
Patio/Porch: Front Porch
Pool: In Ground, Screen Enclosure
Property Attached Y/N: No
Property Sub-Type: Single Family Residence
Sewer: Public Sewer
SQFT Total: 2745
Swimming Pool: Yes
Utilities: Cable Available, Electricity Connected, Sewer Connected, Water Connected
Water: Public
Construction: Block,Stucco

Neighborhood Information

Neighborhood Map

Neighborhood Hero

Neighborhood Highlights

Neighborhood Characteristics

Neighborhood Market Trend

Neighborhood Schools

Courtesy of

Agency Name: RE/MAX Signature
Agent Name: Jacqueline Balaban

agent picture

Presented by

Agent Name: Nir Sela
Agent Phone: 305.896.9774
Agency Title: The Keyes Company
Request Info

IDX logo

Nir Sela
keyes.com
Agent Cell:
305.896.9774
Office Phone:
305.896.9774

Mortgage Calculator

%
years/fixed
yearly
yearly (est.)

Estimated Payment

$ 2,051.80 Principal & Interest $1,767.16 Property Tax $179.67 Homeowner's Insurance $104.97
Mortgage Logo

Login to My Keyes Account

Pixel