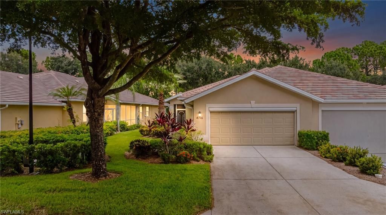
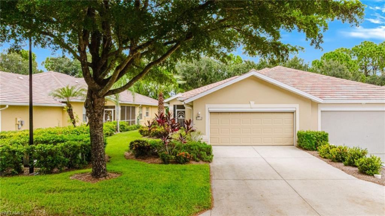
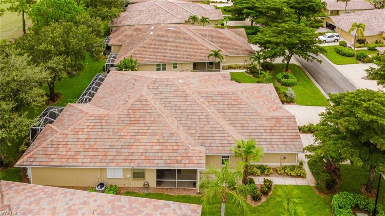
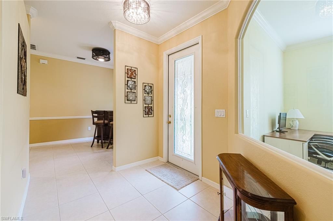
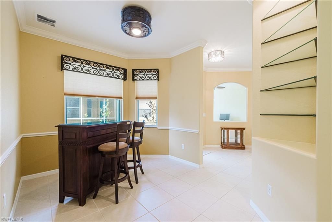
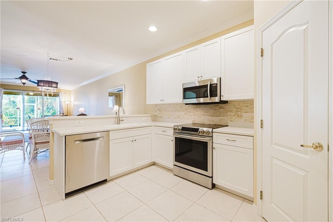
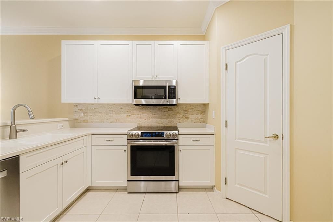
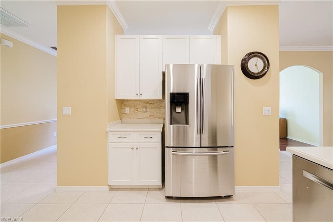
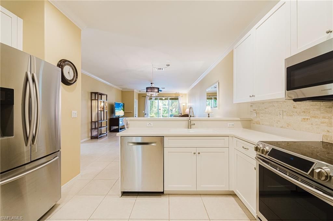
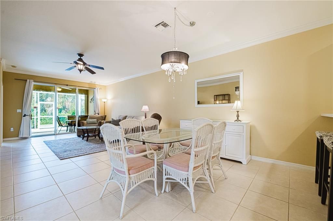
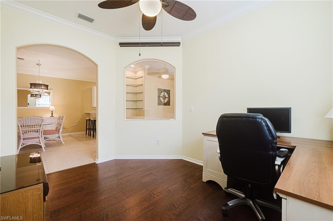
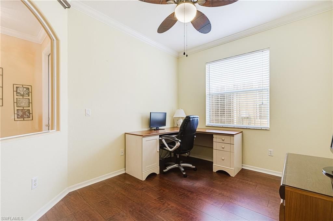
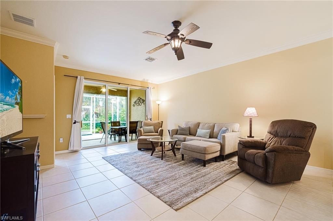
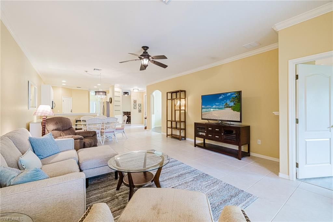
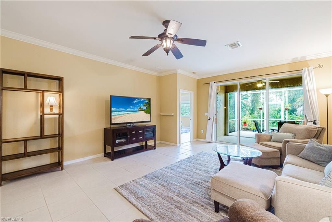
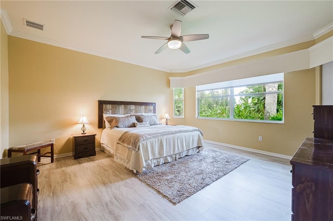
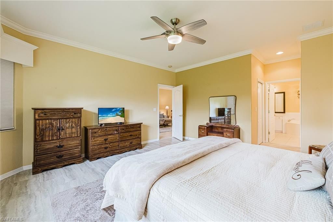
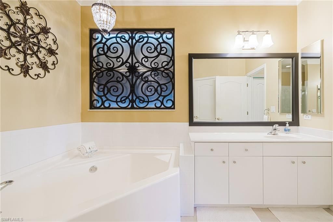
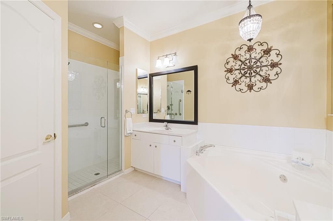
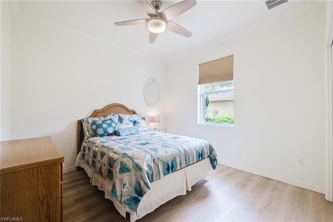
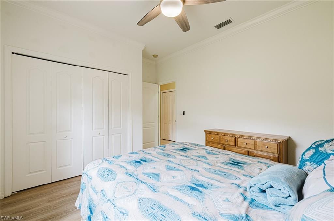
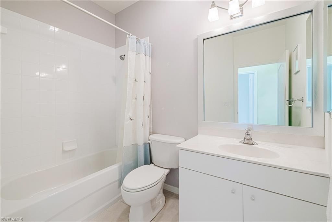
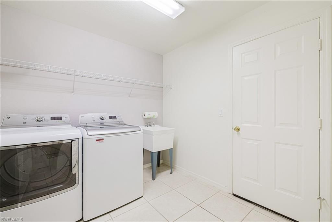
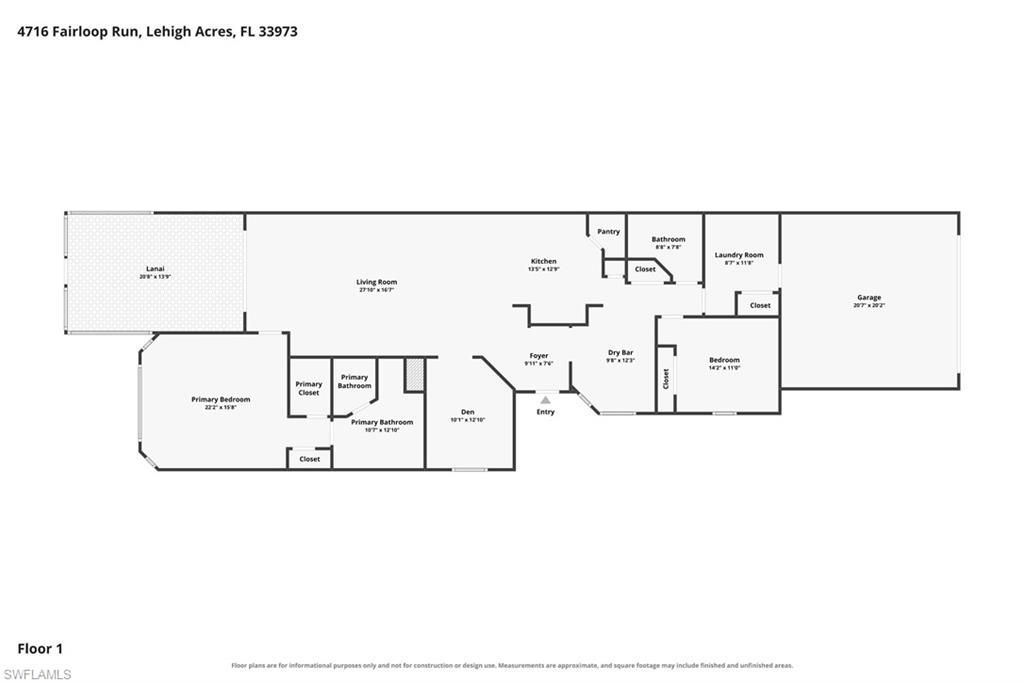
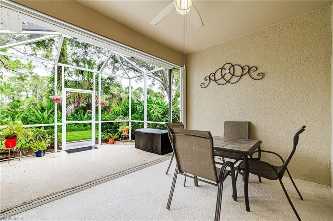
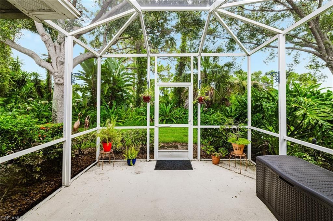
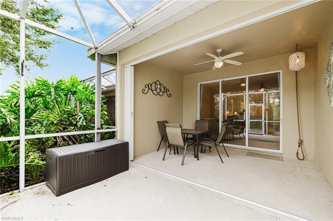
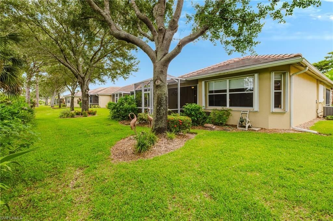
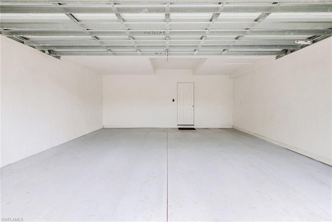
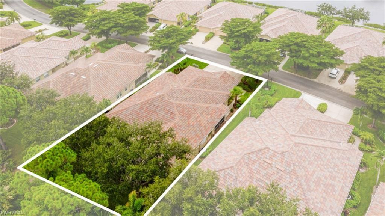
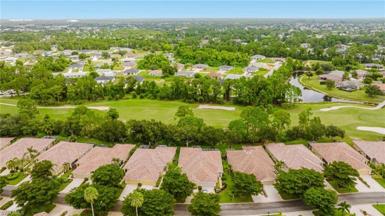
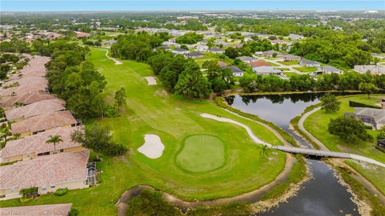
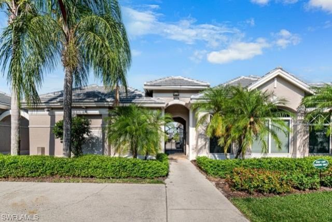
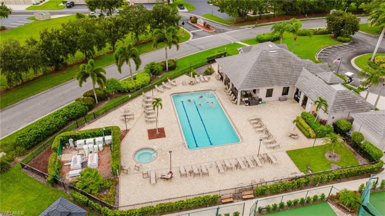
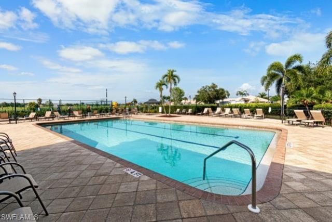
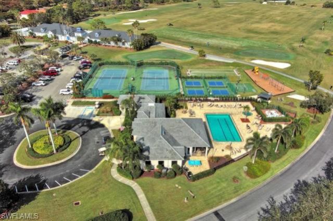
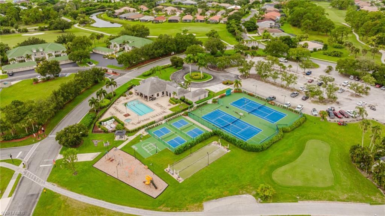
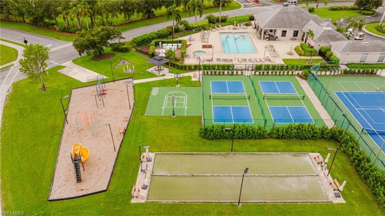
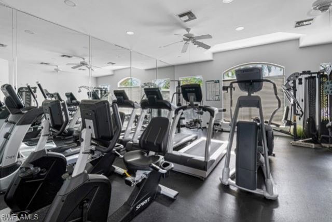
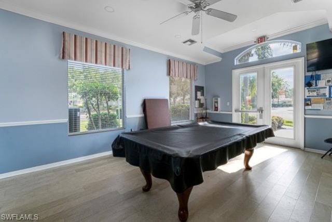
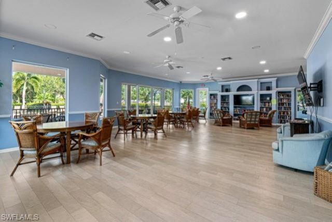
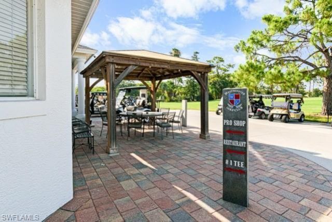
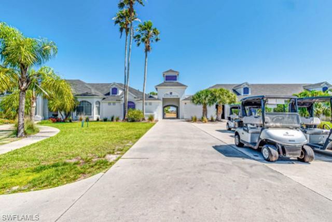
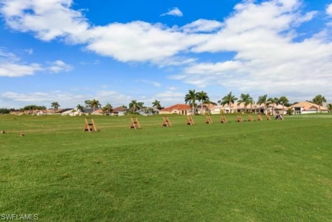
Welcome to Westminster! Nestled within the highly sought-after, Gated Westminster Community, this beautifully maintained, move-in-ready villa offers 2 bedrooms plus a den/office and additional flex space. A charming screened front porch and beautiful glass entry door welcome you into the spacious great room, featuring soaring ceilings and elegant crown molding. The updated kitchen is a chef's delight, showcasing 42 Shaker cabinetry, high-end stainless-steel appliances, designer backsplash, and a...Welcome to Westminster! Nestled within the highly sought-after, Gated Westminster Community, this beautifully maintained, move-in-ready villa offers 2 bedrooms plus a den/office and additional flex space. A charming screened front porch and beautiful glass entry door welcome you into the spacious great room, featuring soaring ceilings and elegant crown molding. The updated kitchen is a chef's delight, showcasing 42 Shaker cabinetry, high-end stainless-steel appliances, designer backsplash, and a large pantry. Storage is abundant throughout-a rare and highly desirable feature in a Florida villa- and includes a generously sized laundry room with utility sink. Step outside to your own private tropical retreat on the Extended, Screened Lanai, offering a serene setting for morning coffee, entertaining, or simply relaxing in the beautiful Florida weather. This villa also features a newer roof (2025) and newer accordion hurricane shutters, providing added peace of mind. One of the many advantages of living in Westminster is the HOA-maintained lifestyle. The HOA takes care of Landscaping, Lawn Care, Irrigation, Pest Control, Roof Maintenance, and Exterior Painting, allowing you to spend more time enjoying everything this exceptional community has to offer. Residents enjoy an impressive array of amenities including Tennis, Pickleball, Resort-style Pool and Spa, Fitness Center, Basketball, Bocce, Billiards, and more. Westminster is also known for its Active Social Calendar, featuring children's events, holiday celebrations, fundraisers, and fun community gatherings. Monthly Food Truck Nights with resident DJs add to the lively atmosphere. Golf enthusiasts will appreciate The Club at Westminster, a semi-private 18-hole championship golf course. Membership is optional, with pay-as-you-play available, along with a putting green, chipping green, driving range, pro shop, restaurant, bar, and banquet facilities-all open to the public. Conveniently located close to Beaches, Shopping, Restaurants, RSW and Punta Gorda Airports and the Red Sox and Twins Spring Training Camps. The community is Golf-Cart and Pet Friendly, has Low Taxes, NO CDD, and does NOT require Flood Insurance, (Located in Flood Zone X, outside the Special Flood Hazard Area) this home offers an exceptional combination of comfort, convenience, amenities, and peace of mind.Come discover why Westminster is such a desirable place to call home!
View More