
100 Keyes, 1926 - 2026
SIGN UP Login/Register
5769 Binnacle Lane, Cocoa, FL 32926 Photo

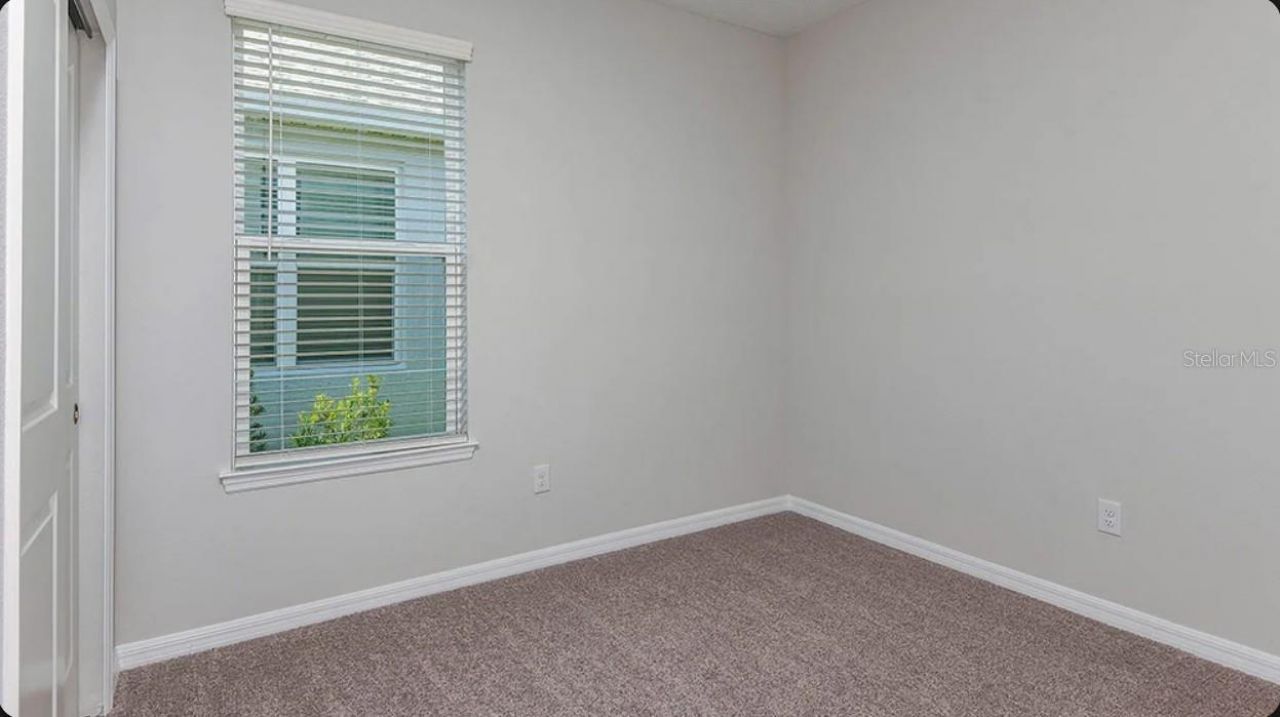
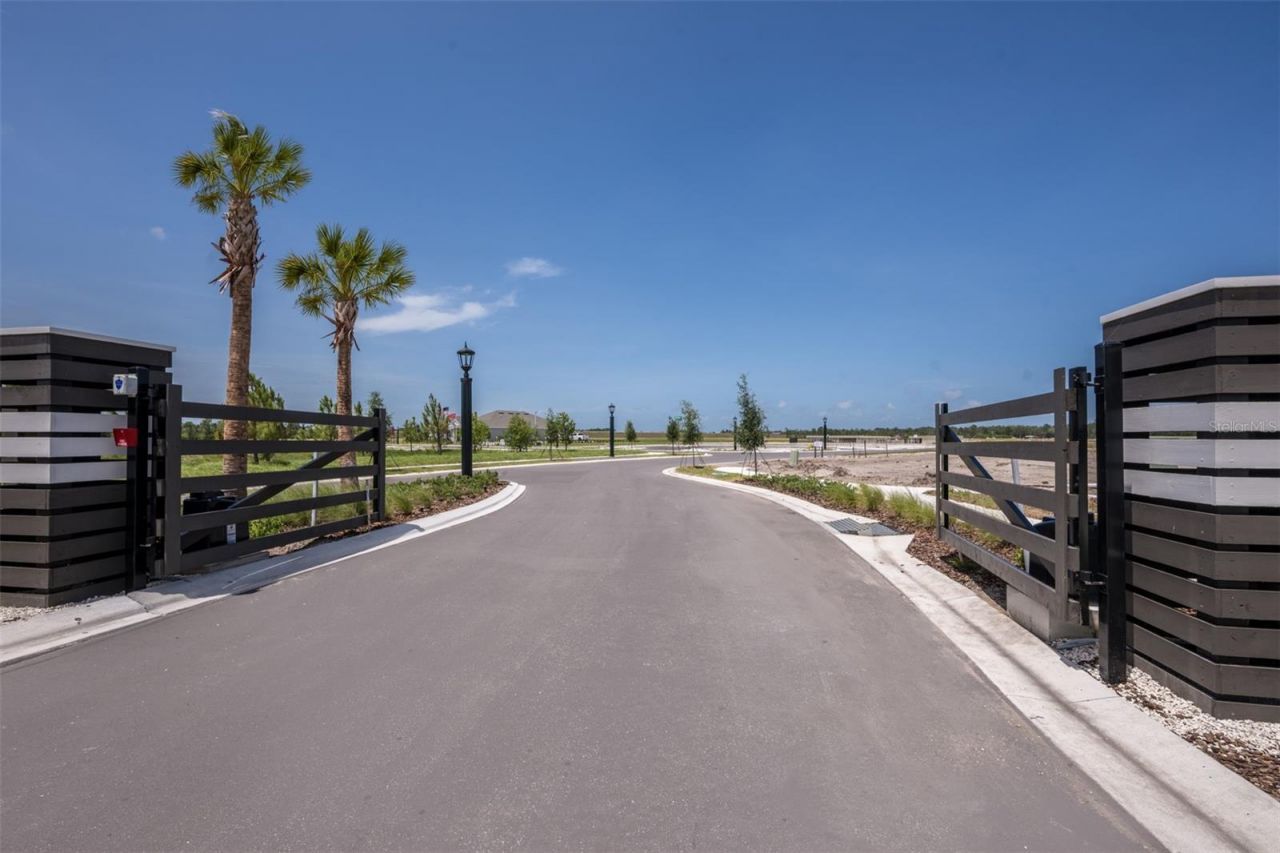
10 Total Photos [Click to View All]

5769 Binnacle Lane Cocoa, FL 32926
$430,729
  • Beds
    3
  • Baths
    2 full
  • Total Square Feet
    1,768
  • Lot Size
    0.14 acre(s)

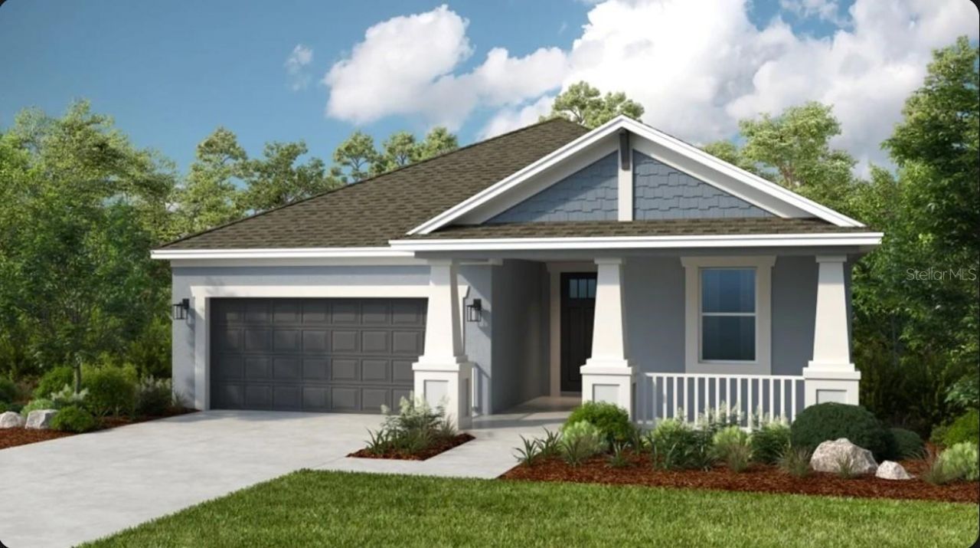
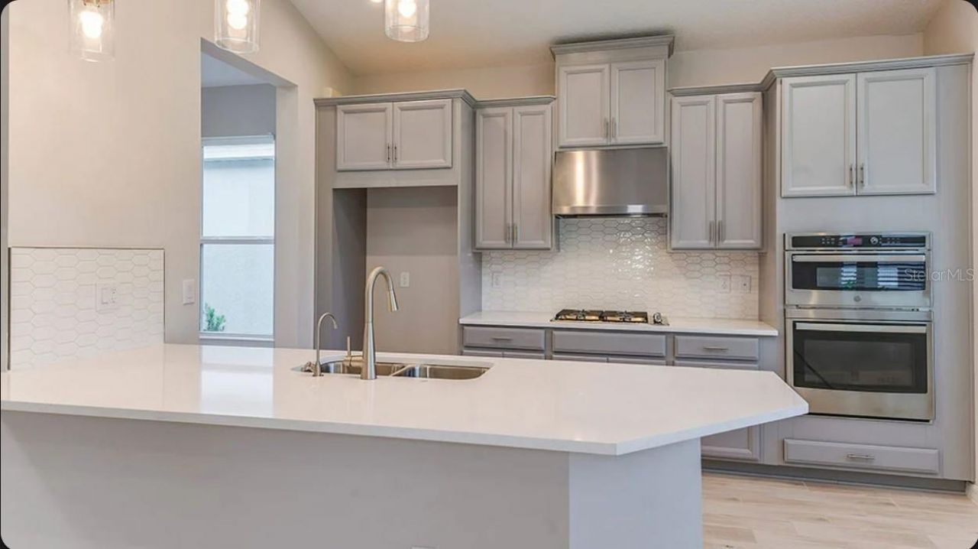
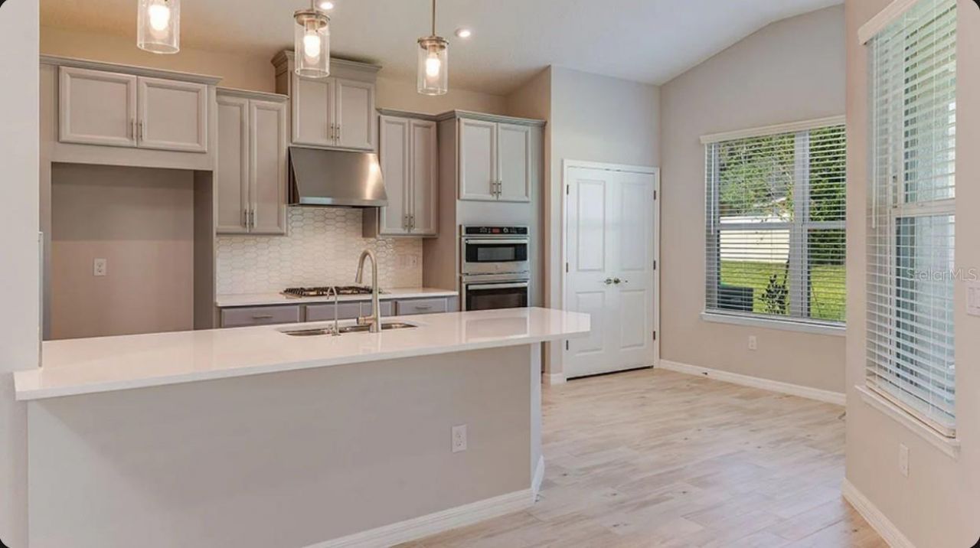
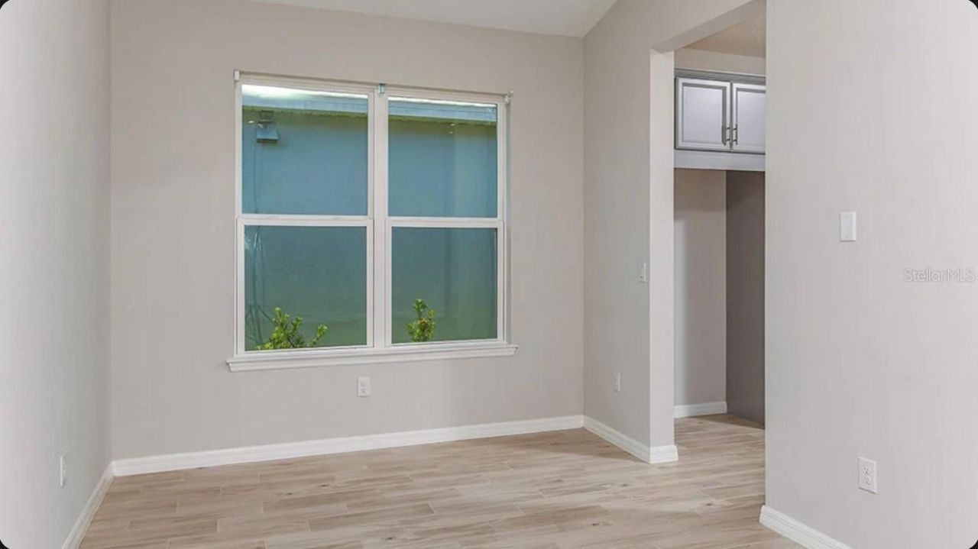
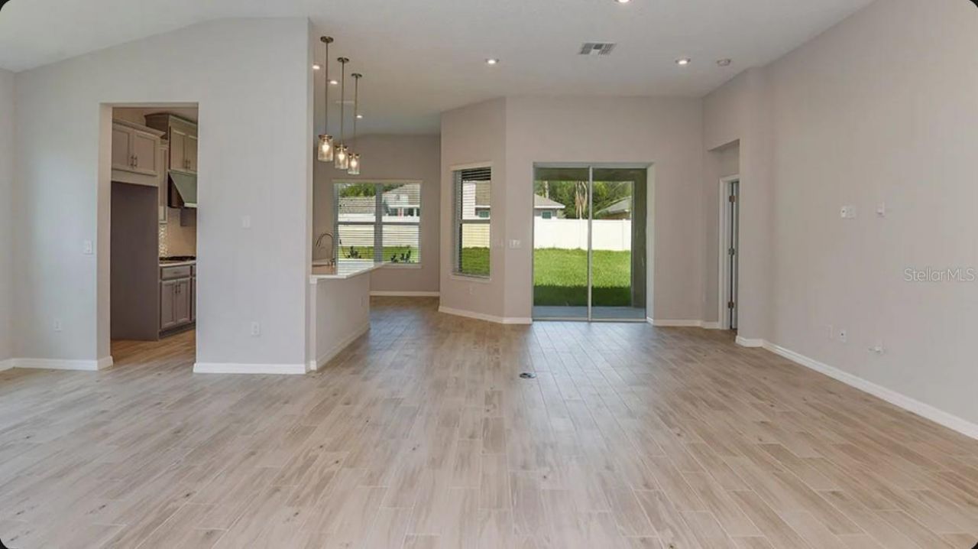
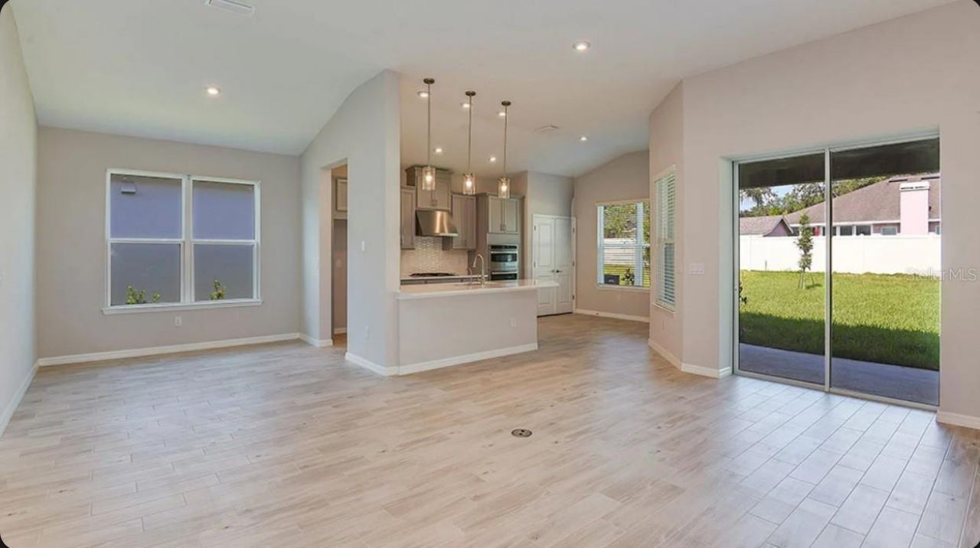
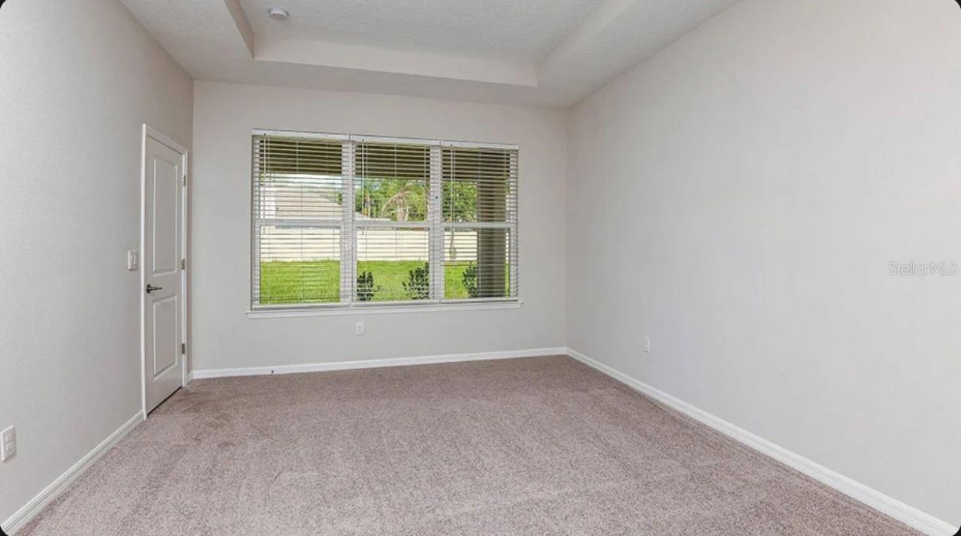
Under Construction. What's Special: Covered Lanai | Conservation View | Walk-In Closets. New Construction - December Completion! Built by America's Most Trusted Home Builder. Welcome to the Aruba at 5769 Binnacle Lane in Windward Preserve! This beautifully designed new home features an open and inviting layout perfect for everyday living and entertaining. At the center of the home, the spacious great room flows seamlessly into the kitchen with a large island and both dining areas, creating a bri...

View More

Property Summary

MLS Number: O6417128
Status: Active
Days on Market: 26
Subdivision: WINDWARD PRESERVE
County: Brevard
Bedrooms: 3
Total Square Feet: 1,768
Price Per Sq. Ft.: $244
Style: Craftsman
New Constuction: Yes
Waterfront: No
Property Type: Residential - Single Family
Cooling: Central Air
Garage: 2 car attached
Heating: Central
Lot Size: 0.14 Acres
Roof Type: Shingle
Stories: 1.0
Year Built: 2026
HOA Y/N: Yes

Featured Amenities

High Ceilings
Open Floorplan
Split Bedroom
Walk-In Closet(s)
Clubhouse
Pool

Property Details

Additional Rooms: Breakfast Room Separate, Formal Dining Room Separate, Great Room
Appliances: Dishwasher, Disposal, Electric Water Heater, Microwave, Range
Builder: Taylor Morrison
Community Features: Clubhouse, Pool
Days on Site: 26
Directions: From Downtown Orlando: Follow signs for FL-408 East. Continue on FL-408 E. Take FL-417 Toll S and FL-528 E. Take exit 42A to merge onto I-95 S toward Miami. Take exit 202 from I-95 S. Turn left onto FL-524 E. Turn left onto Friday Rd. Turn left onto James
Exterior: Block, Stucco
Outdoor Features: Hurricane Shutters, Sliding Doors
Flood Zone Code: A
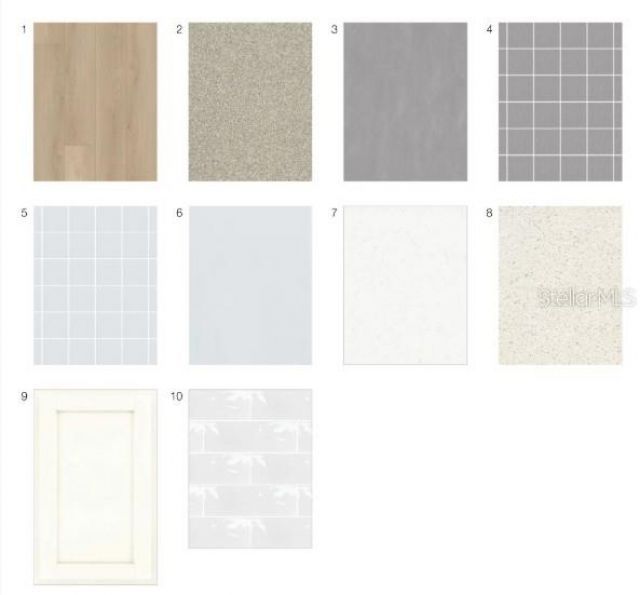
Flooring: Carpet, Luxury Vinyl
Foundation: Slab
Home Style: Craftsman
Home Warranty Y/N: Yes
Listing Terms: Cash, Conventional, FHA, VA Loan
Lot: Conservation Area
Lot Dimensions: 0.14
Model: Aruba
Other Equipment: Irrigation Equipment
Ownership: Fee Simple
Parking: Driveway, Garage Door Opener
Parking Notes: Driveway, Garage Door Opener
Patio/Porch: Covered, Front Porch, Patio
Pets Allowed: Breed Restrictions, Yes
Pets Restrictions: Please see Community Sales Manager for additional information.
Property Attached Y/N: No
Property Sub-Type: Single Family Residence
Sewer: Public Sewer
Showing Instructions: Appointment Only, Call Before Showing, Call Listing Office, See Remarks
Special Sale Provisions: None
Utilities: BB/HS Internet Available, Cable Available, Public
Water: Public
Water Access Y/N: No
Zoning: RES
Construction: Block,Stucco

Local Schools

High School: Cocoa Beach Junior/Senior High School

Neighborhood Information

Neighborhood Map

Neighborhood Hero

Neighborhood Highlights

Neighborhood Characteristics

Neighborhood Market Trend

Neighborhood Schools

Courtesy of

Agency Name: TAYLOR MORRISON REALTY OF FLORIDA INC
Agency Contact: 407-756-5025
Agent Name: Michelle Campbell

agent picture

Presented by

Agent Name: Nir Sela
Agent Phone: 305.896.9774
Agency Title: The Keyes Company
Request Info

IDX logo

Nir Sela
keyes.com
Agent Cell:
305.896.9774
Office Phone:
305.896.9774

Mortgage Calculator

%
years/fixed
yearly
yearly (est.)

Estimated Payment

$ 2,240.57 Principal & Interest $2,114.94 Property Tax (data not provided by mls) $0.00 Homeowner's Insurance $125.63
Mortgage Logo

Login to My Keyes Account

Pixel